
Search results for "Pyrolave counter" in Home Design Ideas
 Steven Cabinets
Troy Thies
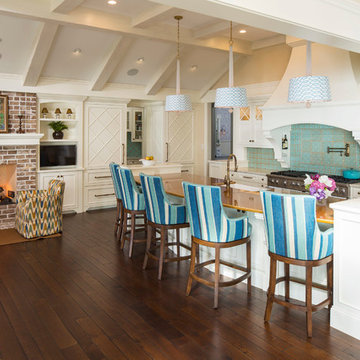
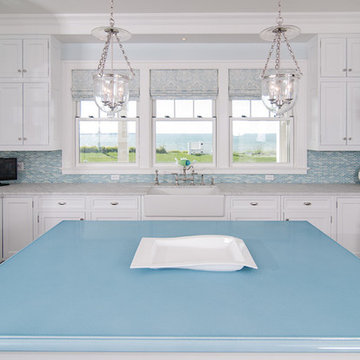
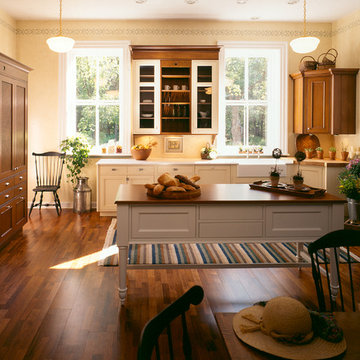
Open concept kitchen - coastal galley dark wood floor open concept kitchen idea in Minneapolis with a farmhouse sink, recessed-panel cabinets, white cabinets, blue backsplash, stainless steel appliances and an island
Open concept kitchen - coastal galley dark wood floor open concept kitchen idea in Minneapolis with a farmhouse sink, recessed-panel cabinets, white cabinets, blue backsplash, stainless steel appliances and an island

 The Works

Inspiration for a large transitional galley dark wood floor and brown floor open concept kitchen remodel in Portland with shaker cabinets, white cabinets, gray backsplash, marble backsplash, black appliances, an island and quartz countertops

 Melinamade - Residential Design + Interiors
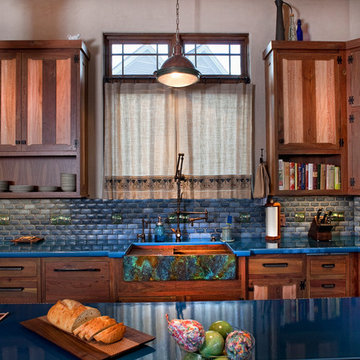
A remodeled retro kitchen mixed with a few original architectural elements of this Spanish home. Highlights here are aqua glazed lava stone counter tops, custom designed hand silk-screened fabrics, and children's art inside the upper cabinet panels. To know more about this makeover, please read the "Houzz Tour" feature article here: http://www.houzz.com/ideabooks/32975037/list/houzz-tour-midcentury-meets-mediterranean-in-california
Bernard Andre photography.
Find the right local pro for your project
 DSA Builders, Inc.

Inspiration for a mid-sized contemporary 3/4 beige tile and marble tile marble floor and beige floor bathroom remodel in New York with an integrated sink, flat-panel cabinets, blue cabinets, a two-piece toilet, beige walls, solid surface countertops and blue countertops
 Leandra Fremont-Smith Interiors

Inspiration for a coastal u-shaped ceramic tile and gray floor kitchen remodel in Portland Maine with white cabinets, white backsplash, an island, stone slab backsplash, stainless steel appliances and white countertops
 Andrew Flesher Interiors
Photography by Susan Gillmore
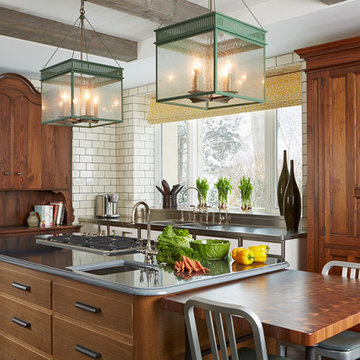
Mid-sized transitional l-shaped dark wood floor kitchen photo in Minneapolis with a double-bowl sink, recessed-panel cabinets, medium tone wood cabinets, stainless steel countertops, white backsplash, subway tile backsplash and an island
Mid-sized transitional l-shaped dark wood floor kitchen photo in Minneapolis with a double-bowl sink, recessed-panel cabinets, medium tone wood cabinets, stainless steel countertops, white backsplash, subway tile backsplash and an island



 Studio3 Design, Inc.
Kelly Vorves and Diana Barbatti
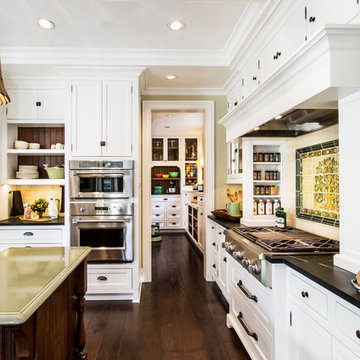
Kitchen - large dark wood floor kitchen idea in San Francisco with a farmhouse sink, beaded inset cabinets, white cabinets, soapstone countertops, green backsplash, mosaic tile backsplash and stainless steel appliances
Kitchen - large dark wood floor kitchen idea in San Francisco with a farmhouse sink, beaded inset cabinets, white cabinets, soapstone countertops, green backsplash, mosaic tile backsplash and stainless steel appliances
 DEANE Inc | Distinctive Design & Cabinetry
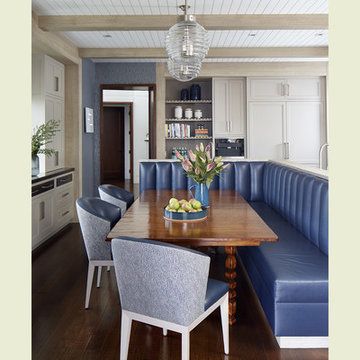
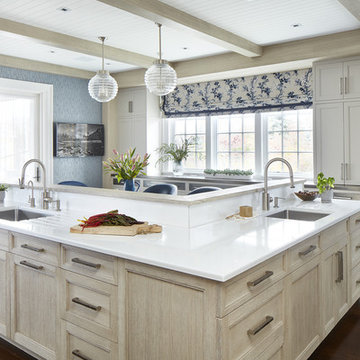
These empty-nesters designed their dream “in-town home” by evolving the kitchen in their former home to meet their needs today. The owner loves to entertain, and there were three key elements behind the design to make this kitchen a cook’s dream: accommodating a generous banquette for seating, an L shaped island with two full-sized sinks and dishwashers along with virtually indestructible Pyrolave countertops with integrated drainboards.
 Kuche+Cucina
The 2000 House & Garden Magazine Showhouse, at the Havemeyer Mansion, in Mahwah, NJ.
Photo - Philip Ennis
Kitchen - large transitional u-shaped dark wood floor kitchen idea in New York with a farmhouse sink, recessed-panel cabinets, paneled appliances and an island
Kitchen - large transitional u-shaped dark wood floor kitchen idea in New York with a farmhouse sink, recessed-panel cabinets, paneled appliances and an island
 William Byrd Homes
John McManus
Inspiration for a large eclectic u-shaped enclosed kitchen remodel in Charleston with a farmhouse sink, raised-panel cabinets, medium tone wood cabinets, multicolored backsplash, mosaic tile backsplash and paneled appliances
Inspiration for a large eclectic u-shaped enclosed kitchen remodel in Charleston with a farmhouse sink, raised-panel cabinets, medium tone wood cabinets, multicolored backsplash, mosaic tile backsplash and paneled appliances

Inspiration for a transitional galley medium tone wood floor kitchen remodel in New York with an undermount sink, glass-front cabinets, white cabinets, blue backsplash, stainless steel appliances, an island and blue countertops

Sponsored
Fredericksburg, OH

High Point Cabinets
Columbus' Experienced Custom Cabinet Builder | 4x Best of Houzz Winner
 DEANE Inc | Distinctive Design & Cabinetry
These empty-nesters designed their dream “in-town home” by evolving the kitchen in their former home to meet their needs today. The owner loves to entertain, and there were three key elements behind the design to make this kitchen a cook’s dream: accommodating a generous banquette for seating, an L shaped island with two full-sized sinks and dishwashers along with virtually indestructible Pyrolave countertops with integrated drainboards.
 Studio3 Design, Inc.
Kelly Vorves and Diana Barbatti
Large elegant dark wood floor kitchen photo in San Francisco with a farmhouse sink, beaded inset cabinets, white cabinets, soapstone countertops, green backsplash, mosaic tile backsplash and stainless steel appliances
Large elegant dark wood floor kitchen photo in San Francisco with a farmhouse sink, beaded inset cabinets, white cabinets, soapstone countertops, green backsplash, mosaic tile backsplash and stainless steel appliances
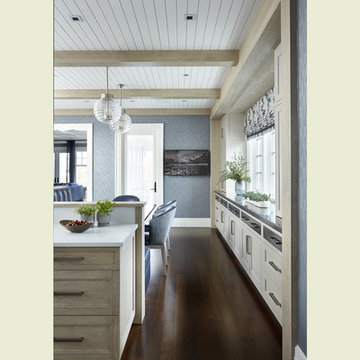 DEANE Inc | Distinctive Design & Cabinetry
These empty-nesters designed their dream “in-town home” by evolving the kitchen in their former home to meet their needs today. The owner loves to entertain, and there were three key elements behind the design to make this kitchen a cook’s dream: accommodating a generous banquette for seating, an L shaped island with two full-sized sinks and dishwashers along with virtually indestructible Pyrolave countertops with integrated drainboards.

Sponsored
Sunbury, OH

J.Holderby - Renovations
Franklin County's Leading General Contractors - 2X Best of Houzz!
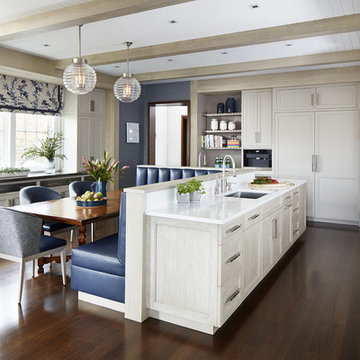 DEANE Inc | Distinctive Design & Cabinetry
These empty-nesters designed their dream “in-town home” by evolving the kitchen in their former home to meet their needs today. The owner loves to entertain, and there were three key elements behind the design to make this kitchen a cook’s dream: accommodating a generous banquette for seating, an L shaped island with two full-sized sinks and dishwashers along with virtually indestructible Pyrolave countertops with integrated drainboards.
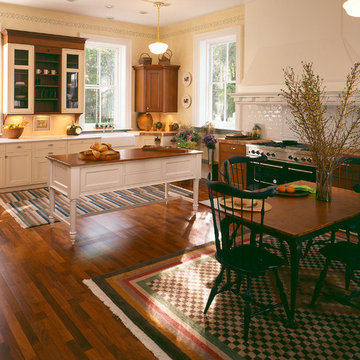 Kuche+Cucina
The 2000 House & Garden Magazine Showhouse, at the Havemeyer Mansion, in Mahwah, NJ.
Photo - Philip Ennis
Inspiration for a large transitional u-shaped dark wood floor kitchen remodel in New York with a farmhouse sink, recessed-panel cabinets, paneled appliances and an island
Inspiration for a large transitional u-shaped dark wood floor kitchen remodel in New York with a farmhouse sink, recessed-panel cabinets, paneled appliances and an island
1