
Search results for "'product" in Home Design Ideas

 MSA ARCHITECTURE + INTERIORS
Inspiration for a transitional light wood floor and beige floor kitchen remodel in Austin with a farmhouse sink, white cabinets, gray backsplash, ceramic backsplash, an island, shaker cabinets, paneled appliances and black countertops

 Housing First Minnesota
Builder: Great Neighborhood Homes
Artisan Home Tour 2016
Transitional light wood floor open concept kitchen photo in Minneapolis with an undermount sink, shaker cabinets, white cabinets, black backsplash and an island
Transitional light wood floor open concept kitchen photo in Minneapolis with an undermount sink, shaker cabinets, white cabinets, black backsplash and an island

 Robert Paige Cabinetry LLC
Photography by William Quarles. Designed by Shannon Bogen. Built by Robert Paige Cabinetry. Contractor Tom Martin
Example of a mid-sized transitional kitchen design in Charleston with gray cabinets, recessed-panel cabinets and an island
Example of a mid-sized transitional kitchen design in Charleston with gray cabinets, recessed-panel cabinets and an island
Find the right local pro for your project
 Granite Vision, Inc.
Joseph E. Turker
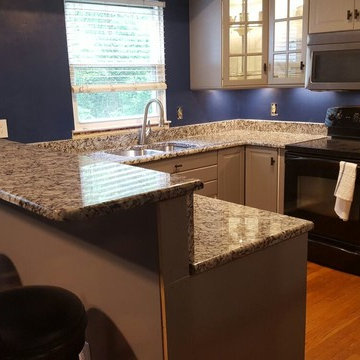
Enclosed kitchen - mid-sized country enclosed kitchen idea in DC Metro with an undermount sink, raised-panel cabinets, dark wood cabinets, granite countertops, gray backsplash, matchstick tile backsplash and stainless steel appliances
Enclosed kitchen - mid-sized country enclosed kitchen idea in DC Metro with an undermount sink, raised-panel cabinets, dark wood cabinets, granite countertops, gray backsplash, matchstick tile backsplash and stainless steel appliances
 Granite Vision, Inc.
Joseph E. Turker
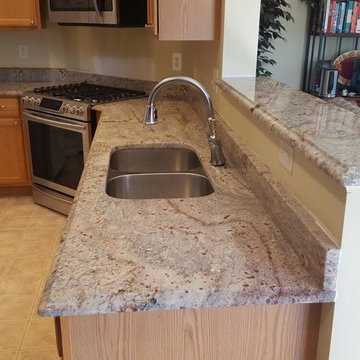
Trendy kitchen photo in DC Metro with a double-bowl sink and stone slab backsplash
Trendy kitchen photo in DC Metro with a double-bowl sink and stone slab backsplash

 Granite Vision, Inc.
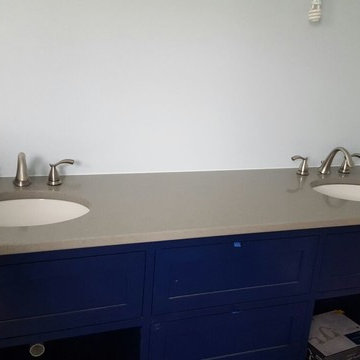
Small transitional 3/4 bathroom photo in DC Metro with shaker cabinets, blue cabinets, gray walls, an undermount sink and quartz countertops
 Granite Vision, Inc.
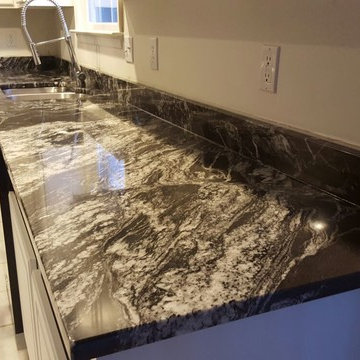
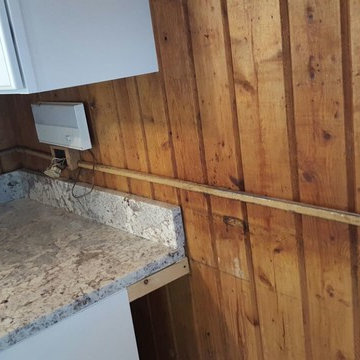
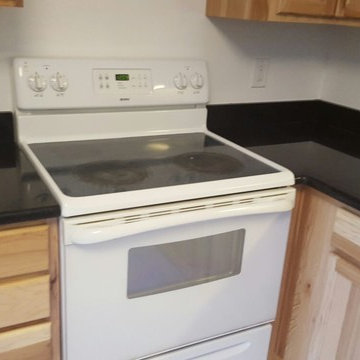
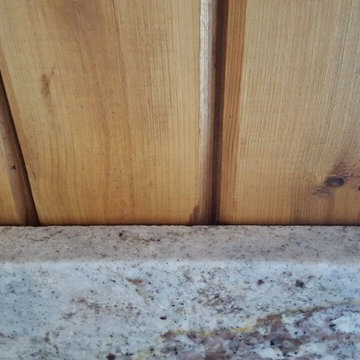
Here you will see a 4 '' back splash against wood paneling, bringing a more modern touch to the kitchen. With open ceilings and white cabinets, White Spring really helped add a beautiful touch! Thank You to our installation team for another satisfied customer!
 Granite Vision, Inc.
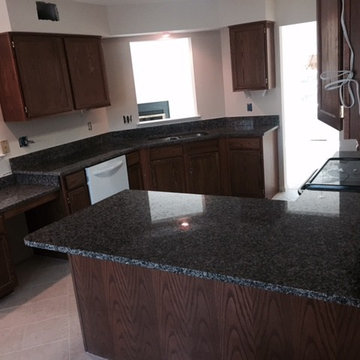
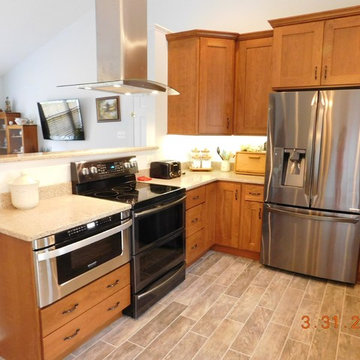
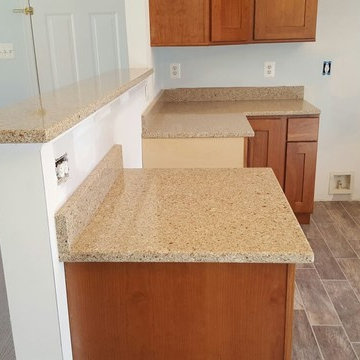
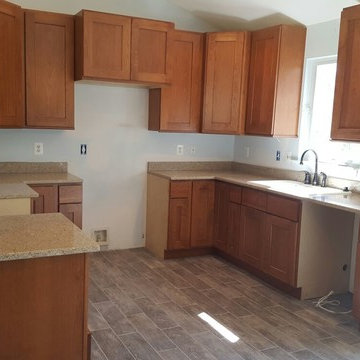
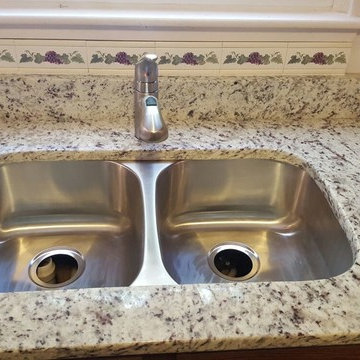
Mid-sized minimalist l-shaped ceramic tile open concept kitchen photo in DC Metro with a double-bowl sink, shaker cabinets, light wood cabinets, granite countertops, white appliances and an island
 Granite Vision, Inc.
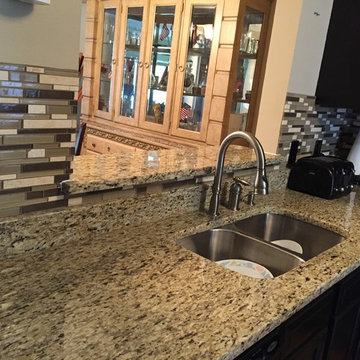
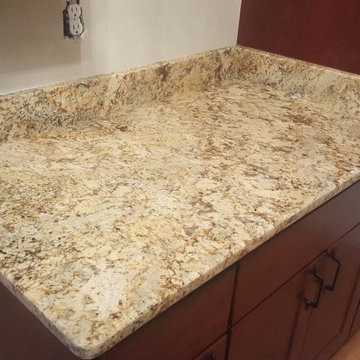
Inspiration for a mid-sized modern u-shaped dark wood floor eat-in kitchen remodel in DC Metro with a double-bowl sink, flat-panel cabinets, medium tone wood cabinets, granite countertops and stainless steel appliances
 Granite Vision, Inc.
Here you will see a 4 '' back splash against wood paneling, bringing a more modern touch to the kitchen. With open ceilings and white cabinets, White Spring really helped add a beautiful touch! Thank You to our installation team for another satisfied customer!
 Granite Vision, Inc.
Joseph E. Turker
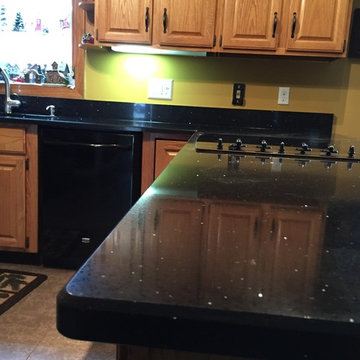
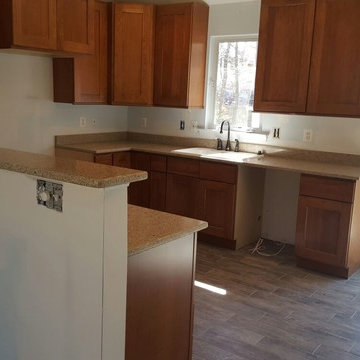
Example of a small transitional u-shaped dark wood floor enclosed kitchen design in DC Metro with an undermount sink, shaker cabinets, dark wood cabinets, granite countertops and stainless steel appliances
Example of a small transitional u-shaped dark wood floor enclosed kitchen design in DC Metro with an undermount sink, shaker cabinets, dark wood cabinets, granite countertops and stainless steel appliances
15