
Search results for "'ripped" in Home Design Ideas

 Studio 133
David O. Marlow
Home gym - huge contemporary vinyl floor and gray floor home gym idea in Denver
Home gym - huge contemporary vinyl floor and gray floor home gym idea in Denver

 Epic Interiors
A shared therapy and Zoom space for the couple, the office retained its original built-in cabinetry, now painted in a silver-blue tone to harmonize with the home’s lightened palette. Recessed lighting and pale finishes help counteract the home’s former darkness, establishing a fresh and functional workspace.


Find the right local pro for your project

 Studio Dearborn
INTERNATIONAL AWARD WINNER. 2018 NKBA Design Competition Best Overall Kitchen. 2018 TIDA International USA Kitchen of the Year. 2018 Best Traditional Kitchen - Westchester Home Magazine design awards. The designer's own kitchen was gutted and renovated in 2017, with a focus on classic materials and thoughtful storage. The 1920s craftsman home has been in the family since 1940, and every effort was made to keep finishes and details true to the original construction. For sources, please see the website at www.studiodearborn.com. Photography, Adam Kane Macchia
 K Squared Builders - Dale Kramer
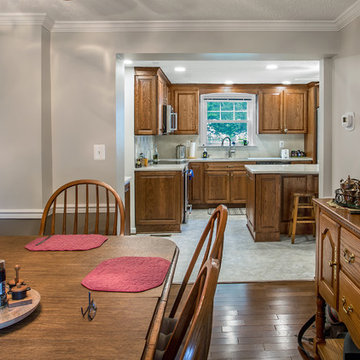
Builder's bulkheads...
were a cheap simple way for home builders of years past (hopefully past) to cut costs and streamline projects, but cast away key elements such as functionality and aesthetics.
Removing them...can be very complex...but extremely rewarding. Plumbing, structural, electrical and hvac components can lie hidden behind causing all manner of challenges. All worth it...wouldn't you agree?

 Sarah Greenman
Photo: Sarah Greenman © 2013 Houzz
Greenhouse - eclectic detached greenhouse idea in Austin
Greenhouse - eclectic detached greenhouse idea in Austin

 Texas Construction Company
Photo by Ryann Ford
Staircase - scandinavian wooden l-shaped staircase idea in Austin with wooden risers
Staircase - scandinavian wooden l-shaped staircase idea in Austin with wooden risers
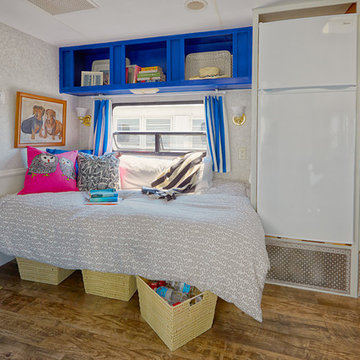
Small eclectic medium tone wood floor bedroom photo in Philadelphia with multicolored walls and no fireplace

 Haven Design and Construction
Matthew Niemann Photography
Example of a transitional u-shaped light wood floor and beige floor kitchen design in Austin with a farmhouse sink, raised-panel cabinets, gray backsplash, paneled appliances, an island, white countertops, quartz countertops, white cabinets and stone tile backsplash
Example of a transitional u-shaped light wood floor and beige floor kitchen design in Austin with a farmhouse sink, raised-panel cabinets, gray backsplash, paneled appliances, an island, white countertops, quartz countertops, white cabinets and stone tile backsplash

 Sharp and Grey Interiors
This kitchen, laundry room, and bathroom in Elkins Park, PA was completely renovated and re-envisioned to create a fresh and inviting space with refined farmhouse details and maximum functionality that speaks not only to the client's taste but to and the architecture and feel of the entire home.
The design includes functional cabinetry with a focus on organization. We enlarged the window above the farmhouse sink to allow as much natural light as possible and created a striking focal point with a custom vent hood and handpainted terra cotta tile. High-end materials were used throughout including quartzite countertops, beautiful tile, brass lighting, and classic European plumbing fixtures.

 Home Glow Design
This home office was created from an outbuilding on the property. Seagrass wall-to-wall carpet was installed for ultimate durability and a relaxed vibe. We employed a high-low aesthetic to create a space that was unique but still within budget, utilizing the owner's Stickley desk, a custom desk chair, custom blush Roman shades, a Hudson Valley Fenwater chandelier and sconces, and multiple office items from budget sources like IKEA and The Container Store. The ceiling is painted Quicksand and walls and trim in White Dove by Benjamin Moore. Photo by Sabrina Cole Quinn Photography.

 Breeze Giannasio Interiors
Stacy Zarin Goldberg
Powder room - mid-sized eclectic blue tile concrete floor powder room idea in DC Metro with a console sink, dark wood cabinets, a one-piece toilet and black walls
Powder room - mid-sized eclectic blue tile concrete floor powder room idea in DC Metro with a console sink, dark wood cabinets, a one-piece toilet and black walls
 Home Glow Design
This home office was created from an outbuilding on the property. Seagrass wall-to-wall carpet was installed for ultimate durability and a relaxed vibe. We employed a high-low aesthetic to create a space that was unique but still within budget, utilizing the owner's Stickley desk, a custom desk chair, custom blush Roman shades, a Hudson Valley Fenwater chandelier and sconces, and multiple office items from budget sources like IKEA and The Container Store. The ceiling is painted Quicksand and walls and trim in White Dove by Benjamin Moore. Photo by Sabrina Cole Quinn Photography.
 Rustica Hardware
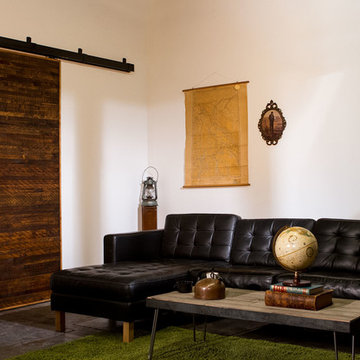
Characterized by strong horizontal lines, which symbolize ongoing purpose, Rustica’s Rip Tops are a proprietary design using 100% recycled solid knotty alder wood strips that would otherwise be thrown away. This unique barn door is made from a beautiful composition of staggered wood strips at different heights and sizes. Each horizontally aligned panel is a reclaimed and salvaged piece of art.

 Waterlily Interiors
Stylish Productions
Inspiration for a coastal u-shaped multicolored floor, exposed beam and vaulted ceiling kitchen remodel in Baltimore with a drop-in sink, flat-panel cabinets, turquoise cabinets, laminate countertops, black appliances, no island and beige countertops
Inspiration for a coastal u-shaped multicolored floor, exposed beam and vaulted ceiling kitchen remodel in Baltimore with a drop-in sink, flat-panel cabinets, turquoise cabinets, laminate countertops, black appliances, no island and beige countertops


 Tim Barber Architects
Photography by Laura Hull.

Inspiration for a small transitional white tile and subway tile alcove bathtub remodel in Los Angeles with dark wood cabinets, white walls, an undermount sink and flat-panel cabinets
Inspiration for a small transitional white tile and subway tile alcove bathtub remodel in Los Angeles with dark wood cabinets, white walls, an undermount sink and flat-panel cabinets



1