
Search results for "'trained" in Home Design Ideas
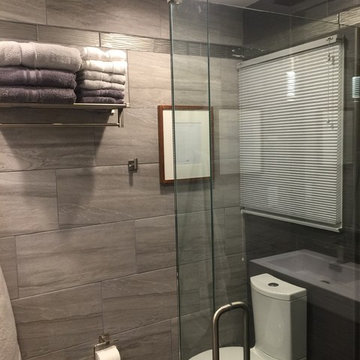
 Trademaster Construction Professionals
Small trendy master gray tile and cement tile corner shower photo in Indianapolis with a two-piece toilet, gray walls, an integrated sink and solid surface countertops
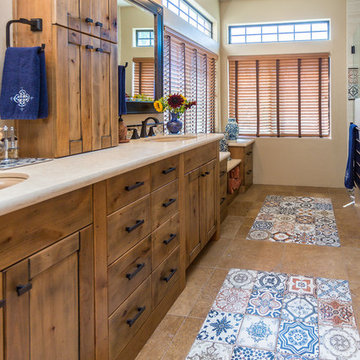
 Christie Board Design
Example of a large southwest 3/4 beige tile travertine floor and brown floor corner shower design in Phoenix with recessed-panel cabinets, medium tone wood cabinets, beige walls, an undermount sink, quartz countertops and a hinged shower door
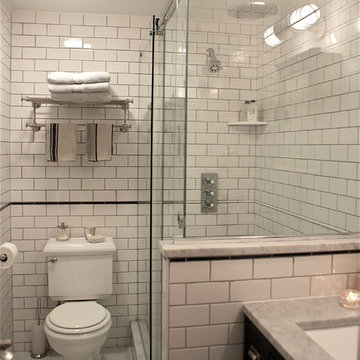

Find the right local pro for your project
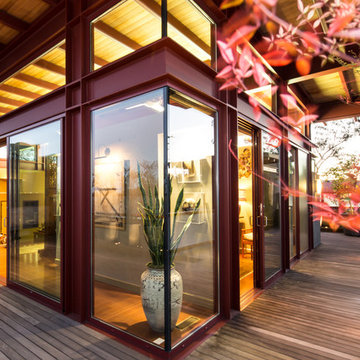
 Charmean Neithart Interiors
www.erikabiermanphotography.com
Huge minimalist home design photo in Los Angeles
Huge minimalist home design photo in Los Angeles

 Mariani Landscape
This project represents the evolution of a 10 acre space over more than three decades. It began with the pool and space around it. As the vegetable garden grew, the orchard was established and the display gardens blossomed. The prairie was restored and a kitchen was added to complete the space. Although, it continues to change with a pond next on the design plan. Photo credit: Linda Oyama Bryan
 Berriz Design Build Group

Mid-sized elegant u-shaped vinyl floor and multicolored floor dedicated laundry room photo in DC Metro with an undermount sink, recessed-panel cabinets, white cabinets, soapstone countertops, a stacked washer/dryer and gray countertops

 Dear Garden Associates, Inc.
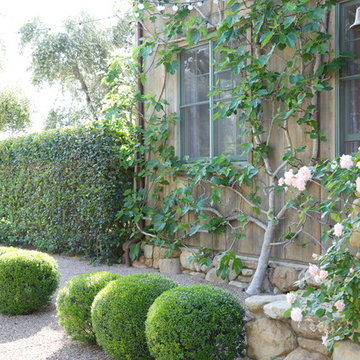
At the close of the year the framework of the espalier fence is revealed.
This is an example of a traditional landscaping in Philadelphia.
This is an example of a traditional landscaping in Philadelphia.

 Paul Hendershot Design, Inc.
Design ideas for a mediterranean partial sun gravel landscaping in Los Angeles.
 Art by Tamara Hergert
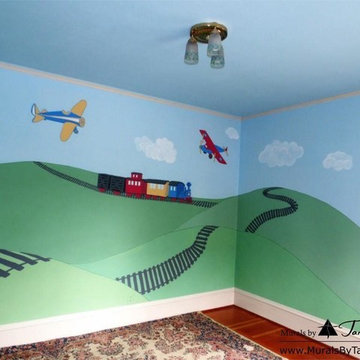
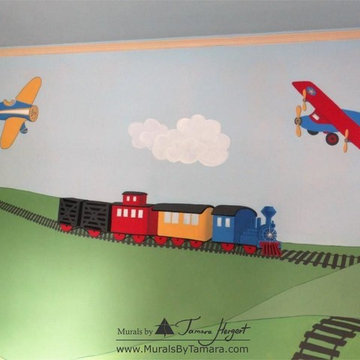
Boy's room mural with Airplanes and a Choo-choo train by Tamara Hergert
Home design - craftsman home design idea in Seattle
Home design - craftsman home design idea in Seattle
 All Around Joe
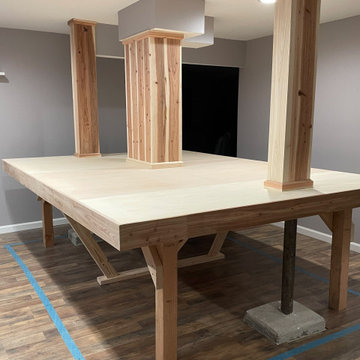
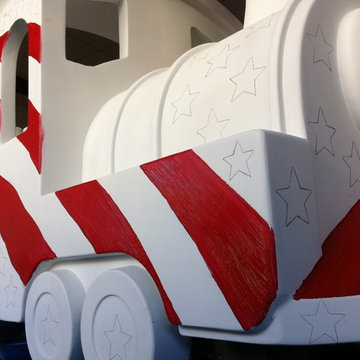
We recently finished this basement for a client and ran into a challenge when we reached this section of the room. Plumbing + 2 supports with concrete bases couldn’t be moved. If we boxed them in, it would make everything too tight and unusable.
Since this client LOVES trains, we decided to get creative. The result – a custom train table to go around the columns.
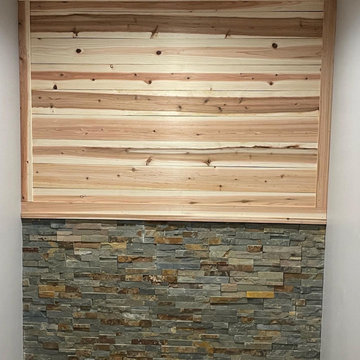
We even had enough scrap material to add to one of the walls so the client could hand a dart board. Talk about a fun basement!
 CSP International Staging Training Academy

transformed with some new bedding and location of furniture. We did recommend the walls be painted a soft cream to enhance the wood floor Christine Rae
 CSP International Staging Training Academy
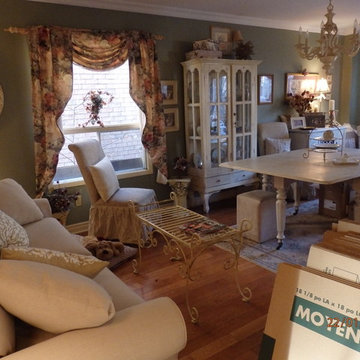
Christine Rae too the photos; Seller challenge in this space is there wasn't space, also no clearly defined function, flow was blocked and so many items in the room made it difficult for anyone to actually understand function and size of space. Zero budget although seller was left with a long list of recommended repairs, upgrades and renovations to boost salability
 Blue Wagon Synthetic Turf Supply (Peninsula)

Blue Wagon Landscape Supply is holding monthly training for independent turf installers. We want to give all of our installers the best training to insure the highest quality installations.


 Art by Tamara Hergert
Boy's room mural with Airplanes and a Choo-choo train by Tamara Hergert
Home design - craftsman home design idea in Seattle
Home design - craftsman home design idea in Seattle
 All Around Joe
We recently finished this basement for a client and ran into a challenge when we reached this section of the room. Plumbing + 2 supports with concrete bases couldn’t be moved. If we boxed them in, it would make everything too tight and unusable.
Since this client LOVES trains, we decided to get creative. The result – a custom train table to go around the columns.
We even had enough scrap material to add to one of the walls so the client could hand a dart board. Talk about a fun basement!
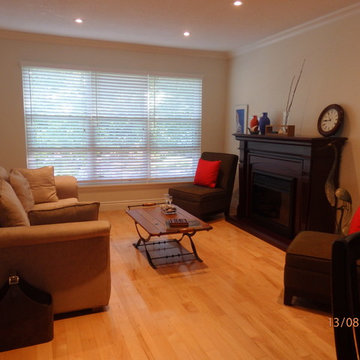 CSP International Staging Training Academy
Christine Rae took photo
Eyes drawn to the red cushions
Small eclectic formal and open concept light wood floor living room photo in Toronto with white walls, a standard fireplace, a wood fireplace surround and no tv
Small eclectic formal and open concept light wood floor living room photo in Toronto with white walls, a standard fireplace, a wood fireplace surround and no tv
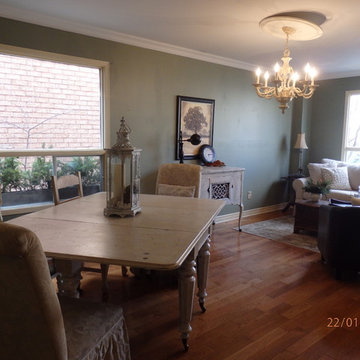 CSP International Staging Training Academy
Biggest challenge of defining function in space was removed. Seller's ceiling light was to be relocated to dining area. They didn't have 6 chairs and the leaves wouldn't come down so angled to help flow through the room to seating area. Was recommended to paint a light yellow/cream to work with tones of wood and brighten the whole room
20