
Search results for "Öffnet" in Home Design Ideas

Powder room - mid-sized modern gray tile and porcelain tile light wood floor powder room idea in Chicago with gray walls and an integrated sink

 Refresh Your Space
I wanted to make a big impact in a small space so creating a gallery wall not only helped to add color to the space, but also in moving the eye along the whole length of the room.

 FineLine Kitchens, Inc.
Our designer has achieved a stylish look by combining dark cabinets and light-colored marbles.
Find the right local pro for your project

 SHM Architects
Photography: Dan Piassick
Transitional dark wood floor hallway photo in Dallas with white walls
Transitional dark wood floor hallway photo in Dallas with white walls
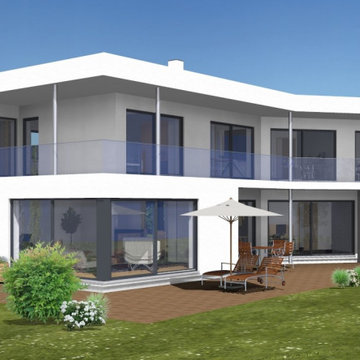
 3raum architektur Gemeinschaft
Der Privatbereich öffnet sich komplett zum Garten, mit Blick in Richtung Tal.
Large minimalist home design photo in Hanover
Large minimalist home design photo in Hanover
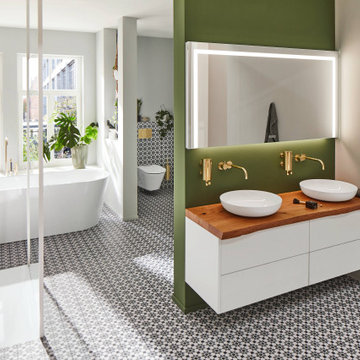
 Günther Zierath GmbH
Der GATE passt sich mit seinem Design nahezu jedem Waschtisch unter sich ideal an – ob
Einzel- oder Doppelwaschbecken, rund oder eckig. Die hochwertige Satinierung geht an der
Unterseite bis in die Spiegelkante und öffnet so das helle Tor zum perfekten Spiegelbild. Stilsicher
und funktional zugleich – auf die Plätze fertig los zum Verlieben!

 Morales Construction Co., Inc.
Neal Rashba
Inspiration for a large timeless wooden u-shaped staircase remodel in Jacksonville with wooden risers
Inspiration for a large timeless wooden u-shaped staircase remodel in Jacksonville with wooden risers
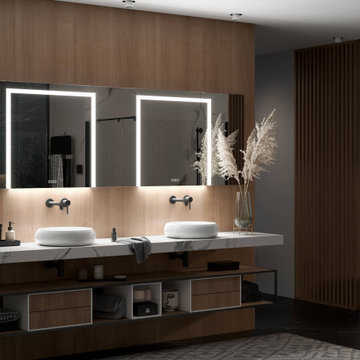 Günther Zierath GmbH
Der GATE passt sich mit seinem Design nahezu jedem Waschtisch unter sich ideal an – ob
Einzel- oder Doppelwaschbecken, rund oder eckig. Die hochwertige Satinierung geht an der
Unterseite bis in die Spiegelkante und öffnet so das helle Tor zum perfekten Spiegelbild. Stilsicher
und funktional zugleich – auf die Plätze fertig los zum Verlieben!
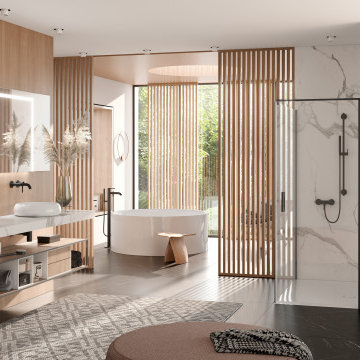 Günther Zierath GmbH
Der GATE passt sich mit seinem Design nahezu jedem Waschtisch unter sich ideal an – ob
Einzel- oder Doppelwaschbecken, rund oder eckig. Die hochwertige Satinierung geht an der
Unterseite bis in die Spiegelkante und öffnet so das helle Tor zum perfekten Spiegelbild. Stilsicher
und funktional zugleich – auf die Plätze fertig los zum Verlieben!

 Seatons General Contractors and Design
Inspiration for a large transitional l-shaped light wood floor and brown floor enclosed kitchen remodel in Seattle with an undermount sink, raised-panel cabinets, white cabinets, solid surface countertops, gray backsplash, mosaic tile backsplash, paneled appliances and an island

 User
UserFür die Integration in grifflose Küchenmöbel ist die grifflose, vollflächige Isolierglastür des UWT 1682 mit neuer innovativer TipOpen-Technologie die perfekte Lösung. Durch Antippen der Glastür öffnet sich diese 7 cm von selbst und erlaubt einen bequemen Eingriff zum vollständigen Öffnen. Wird die Türe nicht innerhalb von ca. 3 Sekunden weiter geöffnet, schließt die Tür per SoftSystem wieder selbstständig.


 GoHaus
Castello Pro could have been taken from an old French castle, but that would be cutting it short. Instead of relegating it to a rustic existence, why not create a little tension and give it some modern contrast? Clean lines and modern aesthetics will make this vinyl flooring really sing. Although it knows how to share attention, make sure this floor has enough room to show itself off.

 Jakob Morse Flooring Installation
Luxury Vinyl Planks are a great option for water areas like bathrooms, basements, and kitchens. The technology is advancing so that the product looks and feels like natural products like wood and stone.

 Zelaya Properties LLC
We used: Custom cherry cabinetry in Arts & Crafts Shaker style by Kabinart in Boulder and Espresso stains. Liberty Hardware Venetian bronze 1-1/2" cabinet knobs. KitchenAid Architect II Series 22 CF counter-depth French door refrigerator. KitchenAid Architect Series II 27" convection single wall oven. KitchenAid 36" 6-burner dual fuel freestanding commercial-style range. KitchenAid Architect II Series 24" dishwasher. Sharp Insight Pro Series 24" built-in microwave drawer (Model #KB6524PS). Crystorama Solaris 12" wide pendant lights in English bronze. Granite countertops in Brown Fantasy. 3"x6" polished marble backsplash.
Paint colors:
Walls: Glidden Silver Cloud 30YY 63/024
Ceilings/Trims/Doors: Glidden Swan White GLC23
Robert B. Narod Photography

 Floor Coverings International of East Lake
Example of a large classic hallway design in Tampa with yellow walls

 Bay Ridge Carpet and Linoleum
Inspiration for a mid-sized transitional wooden u-shaped staircase remodel in New York with painted risers
 Jakob Morse Flooring Installation
The color of the floor has a great blend between the richness of the brown and the coolness of the gray. The tile is next!
Example of a small country kids' yellow tile and ceramic tile vinyl floor drop-in bathtub design with recessed-panel cabinets, brown cabinets, a two-piece toilet, gray walls, a drop-in sink and laminate countertops
Example of a small country kids' yellow tile and ceramic tile vinyl floor drop-in bathtub design with recessed-panel cabinets, brown cabinets, a two-piece toilet, gray walls, a drop-in sink and laminate countertops

 GS Construction
Example of a small classic 3/4 white tile and stone tile mosaic tile floor alcove shower design in Chicago with an undermount sink, recessed-panel cabinets, black cabinets, quartzite countertops, a two-piece toilet and gray walls

 TKSL Construction
Patio - small traditional backyard stamped concrete patio idea in Denver with no cover
1