
Search results for "Čerstvých" in Home Design Ideas
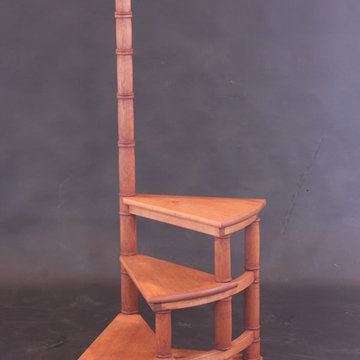
 peaslee design
Movable cherry library steps on locking casters. Steps are 10" apart with top step 30" a.f.f.
Mid-sized eclectic built-in desk study room photo in New York
Mid-sized eclectic built-in desk study room photo in New York
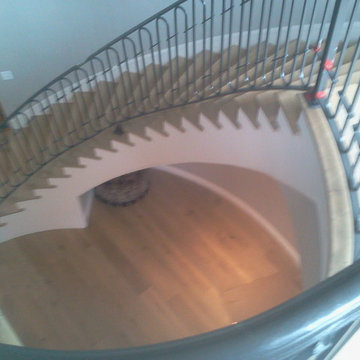
 Old World Iron
Staircase - mid-sized traditional wooden curved staircase idea in Oklahoma City with wooden risers

 Amuneal Manufacturing Corp.
This version of Amuneal’s Collector’s Shelving Unit features solid machined brass fittings and posts with a wire mesh surround in a warm brass finish. The unit mounts to the wall to support a series of easily adjustable glass shelves. All of our Collector’s Shelving Units are fabricated in Amuneal’s Philadelphia-based furniture studio and can be customized as required for residential and commercial spaces.
Find the right local pro for your project

 Copper Creek Homes
Mid-sized elegant kids' beige tile and porcelain tile ceramic tile alcove bathtub photo with an undermount sink, shaker cabinets, dark wood cabinets, granite countertops, a two-piece toilet and beige walls

 QMA Architects
QMA Architects & Planners
Historic Marven Gardens
Example of a mid-sized tuscan beige two-story stucco exterior home design in Philadelphia with a hip roof
Example of a mid-sized tuscan beige two-story stucco exterior home design in Philadelphia with a hip roof
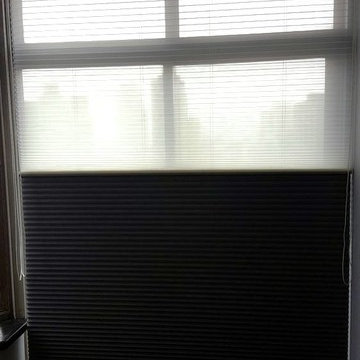
 Window Horizons Corp - New York City
Hunter Douglas Duolite honeycomb duette Shades NYC, Blackout Shades , semi opaque,Light Control
Bedroom - modern bedroom idea in New York
Bedroom - modern bedroom idea in New York
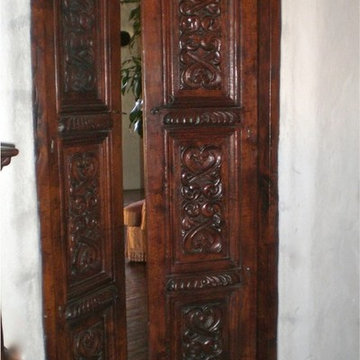
 Taber & Company
A set of custom made hand carved doors look like an original antique. The doors add an old world style separating the rooms, finished on both sides they are stunning when they are open or closed.

 ResCom Designs
This patterned roller shade provides privacy, style and light control on this patio door in Etobicoke.
Example of a mid-sized minimalist single-wall medium tone wood floor eat-in kitchen design in Toronto
Example of a mid-sized minimalist single-wall medium tone wood floor eat-in kitchen design in Toronto


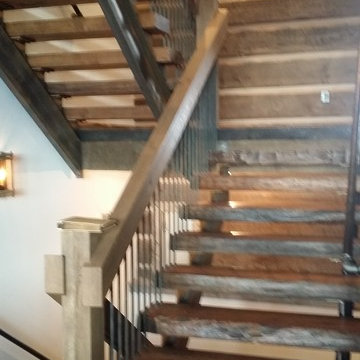
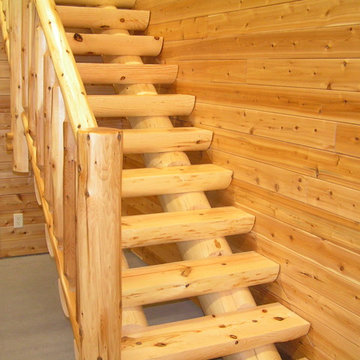
 Haley Custom Homes
log cabin inspired custom stair case.
Inspiration for a rustic staircase remodel in Denver
Inspiration for a rustic staircase remodel in Denver

 User
UserStairs in honed Pietra d'Avola and wall in Raw texture from Salvatori
Pepe Fotografia
Staircase - contemporary staircase idea in Turin
Staircase - contemporary staircase idea in Turin



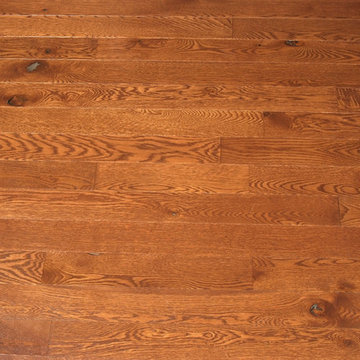
 Baird Brothers Fine Hardwoods
4" Character Grade White Oak flooring with traditional cherry stain and semi-gloss finish.

 Stone Legends
A palladium style window surround with keystone and a wide midline banding acting as a window sill.
Elegant stone exterior home photo in Dallas
Elegant stone exterior home photo in Dallas

 Lynch Landscape and Tree Service, Inc.
A mixed evergreen hedge along with an elegant fieldstone wall mark the entry to this driveway courtyard
Example of a transitional entryway design in Boston
Example of a transitional entryway design in Boston

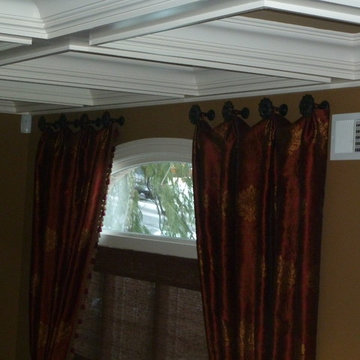
 Design Expectations
Soft woven woods allowed light to come through the window. Rich Red,Wine and Gold damask fabricwas used to make the panels with designer trim.
Dining room - mediterranean dining room idea in New York
Dining room - mediterranean dining room idea in New York

 Colorado Cottage & Deck
Pre-stained channel rustic siding project in Evergreen, Colorado
Photo by Colorado Cottage & Deck
Transitional mixed siding exterior home idea in Denver
Transitional mixed siding exterior home idea in Denver
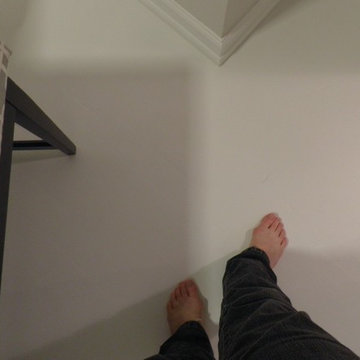 User
UserFloor primer: Zinsser Bullseye 1-2-3 latex
Floor paint: Valspar Porch and Floor Paint in white. Latex
Home design - mid-sized transitional master painted wood floor home design idea with gray walls and no fireplace
Home design - mid-sized transitional master painted wood floor home design idea with gray walls and no fireplace
5