
Search results for "Наша" in Home Design Ideas



 DHD Architecture and Interior Design
This stately townhouse underwent a full renovation from both the DHD Architecture and Interiors team to provide a young family with rooms to grow into. Spaces were updated with contemporary furnishings and refined architectural details, while still honoring the classic, formal elements of the historic home. The expansive outdoor space is framed by the dining area’s floor to ceiling windows and bold window treatment. DHD’s interiors team aimed to transform the room into an inviting and livable space for the family, designing a custom kitchen banquette and using playfully bright, warm color tones. While the master bedroom keeps to a soft, muted palette incorporating deep shades of purples, the children’s rooms are extravagantly fun, complete with fuchsia bedding and oversized Lucite table lamps.
Photography: Emily Andrews
3 Bedrooms / 6,000 Square Feet

 Betsy Bassett Interiors
This new kitchen design was created to eliminate dog pens. An L-shaped design allowed for a dog den base cabinet to be incorporated into the kitchen layout.
Photo Credit: Betsy Bassett
Find the right local pro for your project

 Lindsey Runyon Design
Our client’s love of books directed much of the use of the wall space in the entry and living room. The books provide areas of color and visual interest against the newly painted accent wall in Silken Blue by Benjamin Moore.

 TR Design-Build
Paul Johnson Photography

Example of a transitional gray floor mudroom design in New York with a white front door
Example of a transitional gray floor mudroom design in New York with a white front door
 Litvinov design
Photo: Turykina Maria © 2015 Houzz

Example of a small urban u-shaped light wood floor open concept kitchen design in Moscow with flat-panel cabinets, white cabinets, a peninsula, multicolored backsplash and colored appliances
Example of a small urban u-shaped light wood floor open concept kitchen design in Moscow with flat-panel cabinets, white cabinets, a peninsula, multicolored backsplash and colored appliances

 User
UserMark Lohmann
Example of a mid-sized cottage master light wood floor and brown floor bedroom design in Milwaukee with yellow walls and no fireplace
Example of a mid-sized cottage master light wood floor and brown floor bedroom design in Milwaukee with yellow walls and no fireplace
 Olga V.
Design project by Olga Vorobyova.
Photo by Olga Vorobyova.

Open concept kitchen - small traditional l-shaped ceramic tile and white floor open concept kitchen idea with a drop-in sink, white cabinets, white backsplash, ceramic backsplash, black appliances, no island, recessed-panel cabinets and wood countertops
Open concept kitchen - small traditional l-shaped ceramic tile and white floor open concept kitchen idea with a drop-in sink, white cabinets, white backsplash, ceramic backsplash, black appliances, no island, recessed-panel cabinets and wood countertops

 Rodriguez Studio Architecture PC
David Joseph
Mid-sized trendy backyard deck photo in New York with no cover
Mid-sized trendy backyard deck photo in New York with no cover

 Татьяна Вакуева | Abwarten!
Лившиц Дмитрий
Inspiration for a small timeless open concept light wood floor living room remodel in Moscow with brown walls
Inspiration for a small timeless open concept light wood floor living room remodel in Moscow with brown walls

 AVID Associates LLC
A transitional kitchen in University Park, Dallas, Texas designed by AVID Associates.
Dan Piassick
Mid-sized transitional u-shaped porcelain tile eat-in kitchen photo in Dallas with an undermount sink, shaker cabinets, white cabinets, quartzite countertops, white backsplash, porcelain backsplash, stainless steel appliances and an island
Mid-sized transitional u-shaped porcelain tile eat-in kitchen photo in Dallas with an undermount sink, shaker cabinets, white cabinets, quartzite countertops, white backsplash, porcelain backsplash, stainless steel appliances and an island
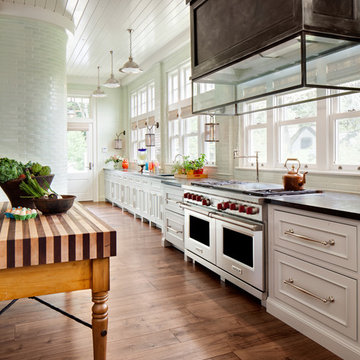 User
UserWade Weissmann Architecture, Photo: © David Bader
Example of a cottage kitchen design in Milwaukee
Example of a cottage kitchen design in Milwaukee

 TS Design | Тарас Безруков и Стас Самкович
студия TS Design | Тарас Безруков и Стас Самкович
Trendy u-shaped light wood floor open concept kitchen photo in Moscow with flat-panel cabinets, multicolored backsplash, white cabinets, a peninsula, an integrated sink, solid surface countertops, ceramic backsplash and black appliances
Trendy u-shaped light wood floor open concept kitchen photo in Moscow with flat-panel cabinets, multicolored backsplash, white cabinets, a peninsula, an integrated sink, solid surface countertops, ceramic backsplash and black appliances

 Woodson & Rummerfield's House of Design
Outdoor custom made cabana with fully contained electrical, heating, fountain and A/V.
Zen deck photo in Los Angeles
Zen deck photo in Los Angeles
 Laura Lee Home
Emily Minton Redfield

Example of a small classic dark wood floor powder room design in St Louis with furniture-like cabinets, green walls, a drop-in sink, wood countertops, blue cabinets and turquoise countertops
Example of a small classic dark wood floor powder room design in St Louis with furniture-like cabinets, green walls, a drop-in sink, wood countertops, blue cabinets and turquoise countertops

 Мария Дадиани
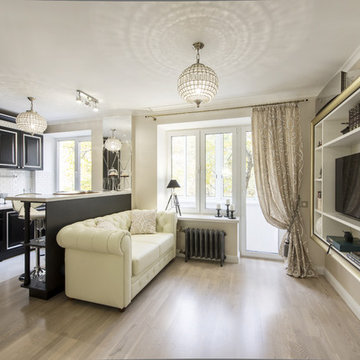
Inspiration for a timeless formal and open concept light wood floor living room remodel in Moscow with white walls, no fireplace and a wall-mounted tv
 TS Design | Тарас Безруков и Стас Самкович
студия TS Design | Тарас Безруков и Стас Самкович

Trendy l-shaped eat-in kitchen photo in Moscow with an integrated sink, flat-panel cabinets, white cabinets, white backsplash, stainless steel appliances and no island
Trendy l-shaped eat-in kitchen photo in Moscow with an integrated sink, flat-panel cabinets, white cabinets, white backsplash, stainless steel appliances and no island
 Hovanskaya Olga
Ilya Ivanov
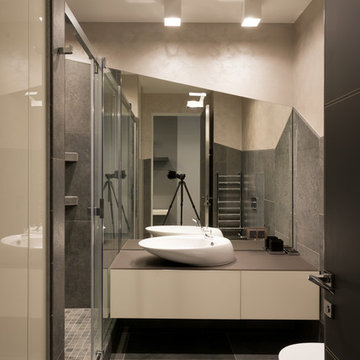
Example of a trendy gray tile alcove shower design with a vessel sink, flat-panel cabinets, white cabinets, gray walls and gray countertops
Example of a trendy gray tile alcove shower design with a vessel sink, flat-panel cabinets, white cabinets, gray walls and gray countertops
1