
Search results for "Чем windows" in Home Design Ideas
 Lisa Shaffer

Custom shelving and cabinets were more functional for these homeowners than extra seating.
Mid-sized transitional galley dark wood floor and gray floor enclosed kitchen photo in DC Metro with an undermount sink, white cabinets, stainless steel appliances, an island, white countertops, recessed-panel cabinets, solid surface countertops, white backsplash and subway tile backsplash
Mid-sized transitional galley dark wood floor and gray floor enclosed kitchen photo in DC Metro with an undermount sink, white cabinets, stainless steel appliances, an island, white countertops, recessed-panel cabinets, solid surface countertops, white backsplash and subway tile backsplash
 KitchenLab Interiors

Elegant dark wood floor kitchen photo in Grand Rapids with a farmhouse sink, recessed-panel cabinets, white cabinets, white backsplash, subway tile backsplash, paneled appliances and an island
 Melissa Hill Home Design

This client was so much fun to design for. Their project was all about color, texture and creating a master bedroom and guest bedroom that compliments their passion for traveling and eclectic style. We created a seating area in the master bedroom where the family can gather at night to read and spend time quality time. Their desire for deep color and bold pattern allowed us to create a casual space that is both warm and inviting at the end of a long day. Guests often visit and stay for a bit. They wanted to give their family and friends the same cozy feel in their guest bedroom. We were able to use a combination of patterns, textures and colors with our custom-made bedding and pillows. We also love to repurpose where we can and painted furniture is a great place to start. The depth of color used here is a true reflection of our clients' warm and friendly personality that says "welcome to our home."
Custom designed by Hartley and Hill Design
All materials and furnishings in this space are available through Hartley and Hill Design. www.hartleyandhilldesign.com
888-639-0639
Neil Landino Photography
Find the right local pro for your project
 HDR Remodeling Inc.
Photo Credit: Treve Johnson Photography
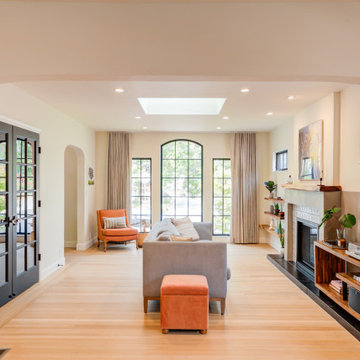
Example of a mid-sized transitional open concept light wood floor and brown floor living room design in San Francisco with beige walls, a standard fireplace and a tile fireplace
Example of a mid-sized transitional open concept light wood floor and brown floor living room design in San Francisco with beige walls, a standard fireplace and a tile fireplace


 LDP Architecture
Ken Gutmaker
Example of a small urban open concept concrete floor living room design in San Francisco with white walls
Example of a small urban open concept concrete floor living room design in San Francisco with white walls

Sponsored
Sunbury, OH

J.Holderby - Renovations
Franklin County's Leading General Contractors - 2X Best of Houzz!

 Peter Dolkas
Joyce Lee
Enclosed kitchen - small eclectic u-shaped enclosed kitchen idea in Los Angeles with a double-bowl sink, recessed-panel cabinets, gray cabinets, quartz countertops, white backsplash, ceramic backsplash, white appliances and no island
Enclosed kitchen - small eclectic u-shaped enclosed kitchen idea in Los Angeles with a double-bowl sink, recessed-panel cabinets, gray cabinets, quartz countertops, white backsplash, ceramic backsplash, white appliances and no island


 Nick Smith www.nsphotography.co.uk
photographer Nick Smith
www.nsphotography.co.uk
designer : Fatima Fernandez
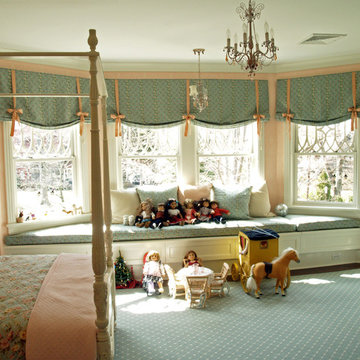
Example of a trendy study room design in London with white walls
Example of a trendy study room design in London with white walls




1