
Search results for "手机 whatsapp" in Home Design Ideas


 Corynne Pless
Photo: Corynne Pless Photography © 2014 Houzz
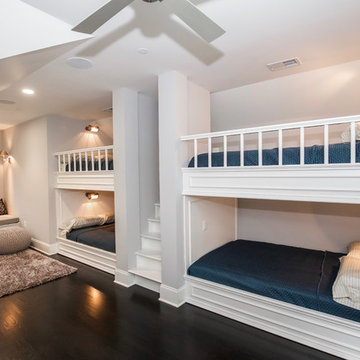
Example of a study space farmhouse gender-neutral kids' study room design in New York with white walls
Example of a study space farmhouse gender-neutral kids' study room design in New York with white walls

 Prime 1 Builders
This project won in the 2013 Builders Association of Metropolitan Pittsburgh Housing Excellence Award for Best Urban Renewal Renovation Project. The glass bowl was made in the glass studio owned by the owner which is adjacent to the residence. The mirror is a repurposed window. The door is repurposed from a boarding house.
George Mendel
Find the right local pro for your project


 Barrett Homes
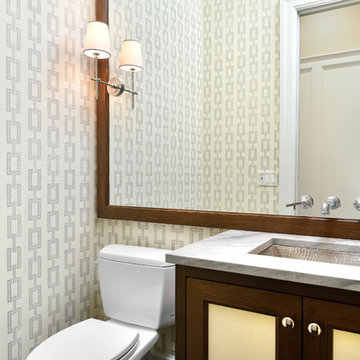
Bathroom - transitional bathroom idea in Chicago with an undermount sink, recessed-panel cabinets, dark wood cabinets, a two-piece toilet and multicolored walls
 Laura U Design Collective
Julie Soefer
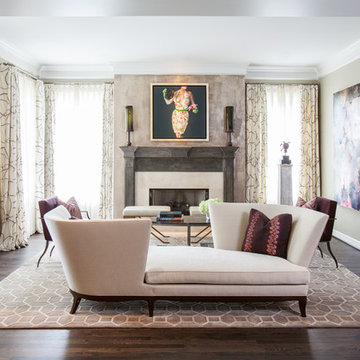
Living room - transitional formal dark wood floor living room idea in Houston with a standard fireplace and beige walls
Living room - transitional formal dark wood floor living room idea in Houston with a standard fireplace and beige walls
 color theory Boston
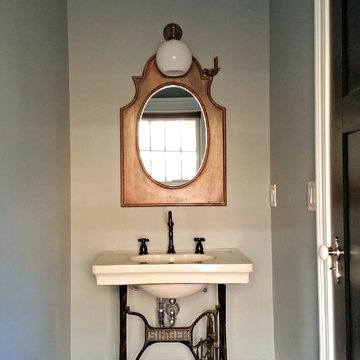
Powder room - small multicolored tile and cement tile powder room idea in Boston with a pedestal sink, a one-piece toilet, gray walls and solid surface countertops
 Katerina Churina
3D visualization by Maria Gogolina

Inspiration for a small scandinavian master gray tile ceramic tile bathroom/laundry room remodel with gray walls
Inspiration for a small scandinavian master gray tile ceramic tile bathroom/laundry room remodel with gray walls
 Stephanie Rapp Interiors, LLC
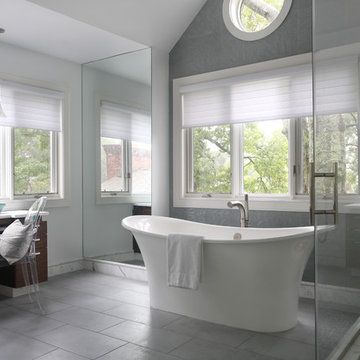
Large minimalist master gray tile and porcelain tile porcelain tile freestanding bathtub photo in New York with an undermount sink, flat-panel cabinets, dark wood cabinets, marble countertops, a two-piece toilet and white walls


 The Container Store Custom Closets
our elfa® system makes it easy to create a dual office space complete with mesh Drawers. Our White and Black Stockholm Collections elegantly organize paperwork.

 Mittendorf Quality Construction
Inspiration for a rustic brown one-story wood gable roof remodel in Seattle
 津野建築設計室/troom
Masao Nishikawa

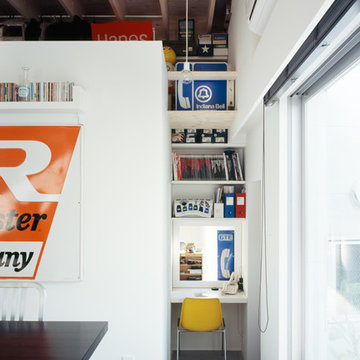
Example of a small urban home office design in Yokohama with white walls
Example of a small urban home office design in Yokohama with white walls
 アーキ・アーバン建築研究所
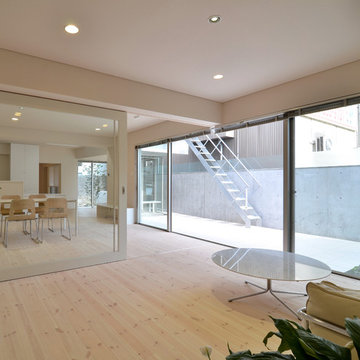
静の居間(写真手前)と動の居間(奥)は大型ガラス戸で仕切れる。静かにくつろぎたい家族と、楽しく遊びたい家族が同じゾーンで並行した時間を過ごせます。家族・親子がほとんどの時間を同一空間んで過ごせるように居間を多目的空間かしたプランとしました。(キッチン・家事机を核に食堂・テラスを加えて)
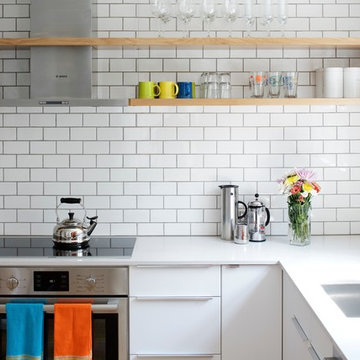
 Compton Construction, LLC
Inspiration for a mid-sized contemporary l-shaped kitchen remodel in Columbus with an undermount sink, white backsplash, subway tile backsplash, stainless steel appliances, no island, open cabinets and light wood cabinets



 Delphinium Design
Art: Art House Charlotte
Photography: Meagan Larsen
Featured Article: https://www.houzz.com/magazine/a-designer-tests-ideas-in-her-own-38-square-foot-bathroom-stsetivw-vs~116189786

 Dunamis Interiors Inc.
Gina Carlson
Inspiration for a mid-sized craftsman u-shaped ceramic tile open concept kitchen remodel in Seattle with an undermount sink, shaker cabinets, medium tone wood cabinets, granite countertops, green backsplash, ceramic backsplash, stainless steel appliances and an island
Inspiration for a mid-sized craftsman u-shaped ceramic tile open concept kitchen remodel in Seattle with an undermount sink, shaker cabinets, medium tone wood cabinets, granite countertops, green backsplash, ceramic backsplash, stainless steel appliances and an island


1