
Search results for "1920 duplex" in Home Design Ideas


 Parker Design Build Remodel
This was a 5 week renovation of the 1st floor of the home. It included a complete demolition of the existing kitchen, removing the wall between kitchen and dining room, hardwood floors refinished and paint throughout, 2 tone Kraftmaid cabinetry with quartz countertops and subway tile backsplash, new black stainless LG appliance package, removed rear entry door and side window to create large opening for new 6' sliding glass door. The entire first floor was repainted along with the stairs being refinished and painted. The home has a fresh, updated look!


Find the right local pro for your project




 KE Designs
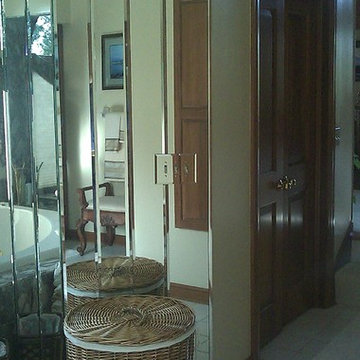
Behind the right panel is a 48" deep pullout I designed and built for a client, It holds 2 cherry table leaves for their dining room table. The kitchen peninsula with overhanging bar divides the kitchen and the dining room. One of the goals of the remodel was to integrate a storage location for extra dining room table leaves that would be near the dining room and easy to access before a dinner party or large family gathering. When the door is closed, it is simply appears to be part of the wainscot panel under the bar. When you push the door and it pops open to reveal the pullout.

 DK Gregory Custom Building and Remodeling
before addition of new screened porch and deck
This is an example of a mid-sized traditional screened-in back porch design in Raleigh with a roof extension.
This is an example of a mid-sized traditional screened-in back porch design in Raleigh with a roof extension.


 Biro RE Investors
Staircase - transitional carpeted l-shaped staircase idea in Tampa with carpeted risers




 User
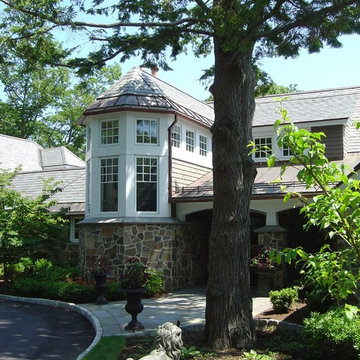
High-performance building practices are integral to this design and build project. Timber frame elements are used in conjunction with the SIP panels.
Arts and crafts three-story mixed siding exterior home photo in Portland Maine
Arts and crafts three-story mixed siding exterior home photo in Portland Maine


 Laws Finishing
Staircase - mid-sized modern carpeted l-shaped mixed material railing staircase idea with carpeted risers

 Affirming Kitchen Clarity
Inspiration for a timeless kitchen remodel in Las Vegas with white cabinets
 User
Tom Taylor of www.DecorativeWallsAndColumns.com
Example of a mountain style home bar design in DC Metro
Example of a mountain style home bar design in DC Metro

 Ron Smith Homes
Example of a mid-sized light wood floor hallway design in Providence with beige walls

 A.W. Hobor & Sons, Inc.
Alside Prodigy solid backed vinyl siding in color Monterrey Sand with a dutch-lap pattern was installed over the old wood siding. Brown sill casings to match the existing brown color downspouts. A couple of concrete repairs to the front porch, and a new aluminum railing, make this exterior remodel completed.


33