
Search results for "1950s home" in Home Design Ideas

 Monley Cronin Construction
This home was originally built in 1950 and was renovated and redesigned to capture its traditional Woodland roots, while also capturing a sense of a clean and contemporary design.
Photos by: Farrell Scott
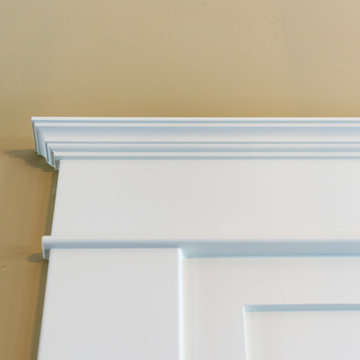 Monley Cronin Construction
This home was originally built in 1950 and was renovated and redesigned to capture its traditional Woodland roots, while also capturing a sense of a clean and contemporary design.
Photos by: Farrell Scott

 Adrienne DeRosa
By breaking a large room down into zones, the Fishers have created a diverse living space that is also conducive to entertaining.
Although their home is filled with unique vintage finds, such as the corner sectional with it's original fabric, the couple is not on edge when others enjoy the space. Whether entertaining or swapping houses (the Fishers did an 8-week European house swap with three different families this summer), they are at peace with the possibility of what can happen. "I believe in using and enjoying what we have," Bobbie says. "An additional ding to a piece of furniture adds to its patina and life story."
"And," she jokes, "if something breaks, it’s an excuse to find another wonderful piece to replace it!"
Adrienne DeRosa Photography © 2013 Houzz
Find the right local pro for your project
 Monley Cronin Construction
This home was originally built in 1950 and was renovated and redesigned to capture its traditional Woodland roots, while also capturing a sense of a clean and contemporary design.
Photos by: Farrell Scott

 Rachel Loewen Photography
Photo: Rachel Loewen © 2018 Houzz
Inspiration for a transitional home office remodel in Chicago
Inspiration for a transitional home office remodel in Chicago

 Gonyea Custom Homes
Good things come in small packages. A linen closet, twin vanities, a expansive frameless mirror, and more all fit into this en suite bathroom.
Photography by Spacecrafting
 Monley Cronin Construction
This home was originally built in 1950 and was renovated and redesigned to capture its traditional Woodland roots, while also capturing a sense of a clean and contemporary design.
Photos by: Farrell Scott



 User
UserRemodeled dining room was opened up to the kitchen and family room. Photo by Rockin Media.
Inspiration for a contemporary dining room remodel in Denver
Inspiration for a contemporary dining room remodel in Denver
 Adrienne DeRosa
A sitting area in the back of the guest room is home to a 1960's Plycraft lounge chair. inherited from Matthew's father, the chair and ottoman seem perfectly matched to a kilim rug from the same period.
Adrienne DeRosa Photography © 2013 Houzz
 Monley Cronin Construction
This home was originally built in 1950 and was renovated and redesigned to capture its traditional Woodland roots, while also capturing a sense of a clean and contemporary design.
Photos by: Farrell Scott
 Monley Cronin Construction
This home was originally built in 1950 and was renovated and redesigned to capture its traditional Woodland roots, while also capturing a sense of a clean and contemporary design.
Photos by: Farrell Scott

 Rollins Andrew Interiors
1950's mid-century modern beach house built by architect Richard Leitch in Carpinteria, California. Leitch built two one-story adjacent homes on the property which made for the perfect space to share seaside with family. In 2016, Emily restored the homes with a goal of melding past and present. Emily kept the beloved simple mid-century atmosphere while enhancing it with interiors that were beachy and fun yet durable and practical. The project also required complete re-landscaping by adding a variety of beautiful grasses and drought tolerant plants, extensive decking, fire pits, and repaving the driveway with cement and brick.
 Rollins Andrew Interiors
1950's mid-century modern beach house built by architect Richard Leitch in Carpinteria, California. Leitch built two one-story adjacent homes on the property which made for the perfect space to share seaside with family. In 2016, Emily restored the homes with a goal of melding past and present. Emily kept the beloved simple mid-century atmosphere while enhancing it with interiors that were beachy and fun yet durable and practical. The project also required complete re-landscaping by adding a variety of beautiful grasses and drought tolerant plants, extensive decking, fire pits, and repaving the driveway with cement and brick.

Sponsored
Delaware County, OH

Whisler Home Improvement
Franklin County's Committed Home Improvement Professionals
 Monley Cronin Construction
This home was originally built in 1950 and was renovated and redesigned to capture its traditional Woodland roots, while also capturing a sense of a clean and contemporary design.
Photos by: Farrell Scott
 Adrienne DeRosa
The rear facade comes to life as the sun sets. The entire structure seems almost weightless, thanks to the use of concrete-block pillars. Rather than break up the the flow of the space with load bearing walls, the pillars carry the weight in a very discreet manner. Clerestory windows beneath the eaves give the impression of a floating roof, releasing light across the landscape. "One friend said our house looked like a spaceship ready for take-off when lit up at night and viewed from the street!" laughs Bobbie.
Adrienne DeRosa Photography © 2013 Houzz
 Monley Cronin Construction
This home was originally built in 1950 and was renovated and redesigned to capture its traditional Woodland roots, while also capturing a sense of a clean and contemporary design.
Photos by: Farrell Scott
 Adrienne DeRosa
Quintessentially Mid-Century, the kitchen sports cozy quarters. "Matthew and I laugh about this," jokes Bobbie. "We always said our next house would have a big gourmet kitchen and a big bathtub, [and] we have neither!" While the Fisher's might appreciate a little more wiggle room, they are in no hurry to make any drastic changes. The cabinetry is original. "When we first moved in, we thought we would definitely need to replace the two burner cook top with a four-burner, but we haven’t," she states. "The kitchen is surprisingly efficient."
Adrienne DeRosa Photography © 2013 Houzz

Sponsored
Columbus, OH

Hope Restoration & General Contracting
Columbus Design-Build, Kitchen & Bath Remodeling, Historic Renovations
 Rollins Andrew Interiors
1950's mid-century modern beach house built by architect Richard Leitch in Carpinteria, California. Leitch built two one-story adjacent homes on the property which made for the perfect space to share seaside with family. In 2016, Emily restored the homes with a goal of melding past and present. Emily kept the beloved simple mid-century atmosphere while enhancing it with interiors that were beachy and fun yet durable and practical. The project also required complete re-landscaping by adding a variety of beautiful grasses and drought tolerant plants, extensive decking, fire pits, and repaving the driveway with cement and brick.


 Monley Cronin Construction
This home was originally built in 1950 and was renovated and redesigned to capture its traditional Woodland roots, while also capturing a sense of a clean and contemporary design.
Photos by: Farrell Scott
16