
Search results for "360 degree view" in Home Design Ideas
 User
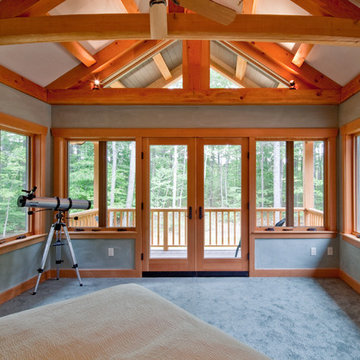
UserThe private home, reminiscent of Maine lodges and family camps, was designed to be a sanctuary for the family and their many relatives. Lassel Architects worked closely with the owners to meet their needs and wishes and collaborated thoroughly with the builder during the construction process to provide a meticulously crafted home.
The open-concept plan, framed by a unique timber frame inspired by Greene & Greene’s designs, provides large open spaces for entertaining with generous views to the lake, along with sleeping lofts that comfortably host a crowd overnight. Each of the family members' bedrooms was configured to provide a view to the lake. The bedroom wings pivot off a staircase which winds around a natural tree trunk up to a tower room with 360-degree views of the surrounding lake and forest. All interiors are framed with natural wood and custom-built furniture and cabinets reinforce daily use and activities.
The family enjoys the home throughout the entire year; therefore careful attention was paid to insulation, air tightness and efficient mechanical systems, including in-floor heating. The house was integrated into the natural topography of the site to connect the interior and exterior spaces and encourage an organic circulation flow. Solar orientation and summer and winter sun angles were studied to shade in the summer and take advantage of passive solar gain in the winter.
Equally important was the use of natural ventilation. The design takes into account cross-ventilation for each bedroom while high and low awning windows to allow cool air to move through the home replacing warm air in the upper floor. The tower functions as a private space with great light and views with the advantage of the Venturi effect on warm summer evenings.
Sandy Agrafiotis
 Orren Pickell Building Group
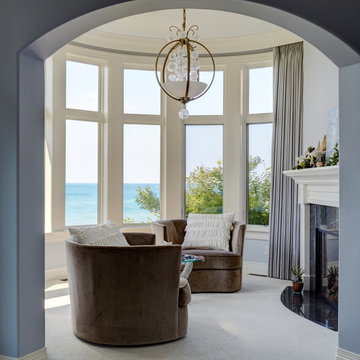
The master suite has a circular seating area with a 360 degree view of the lake. Photo by Mike Kaskel.
Example of a large beach style master carpeted and beige floor bedroom design in Chicago with blue walls, a standard fireplace and a stone fireplace
Example of a large beach style master carpeted and beige floor bedroom design in Chicago with blue walls, a standard fireplace and a stone fireplace
Find the right local pro for your project
 Seacliff Construction & Design
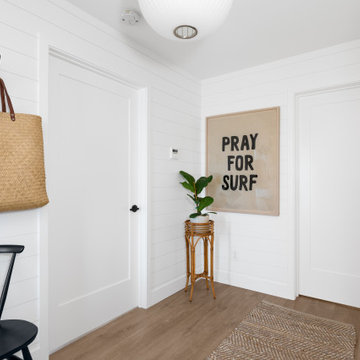
The owners of this beachfront retreat wanted a whole-home remodel. They were looking to revitalize their three-story vacation home with an exterior inspired by Japanese woodcraft and an interior the evokes Scandinavian simplicity. Now, the open kitchen and living room offer an energetic space for the family to congregate while enjoying a 360 degree coastal views.
Built-in bunkbeds for six ensure there’s enough sleeping space for visitors, while the outdoor shower makes it easy for beachgoers to rinse off before hitting the deckside hot tub. It was a joy to help make this vision a reality!

 Matarozzi Pelsinger Builders
Single-family residence with a combination of wood and steel for both structural elements and cladding. The clean A-frame structure of the house and flat roof garage are clad with corrugated Cor-Ten on the exterior with Larch wood paneling on walls and soffits that provide continuity between interiors and exteriors at openings in the envelope. A large concrete chimney projects from the foundations through the center of the house, serving as a centerpiece of design while separating public and private spaces. Exterior decks, outdoor terraces, and large expanses of floor-to-ceiling custom-manufactured windows take advantage of the stunning 360-degree views on-site. Interior details and site features will include a potting shed structure and garden/orchard area, bocce ball court, water features, outdoor terraces, a fire pit, and an outdoor kitchen with fireplace.
 Empressive Earth Gallery
Mary Anne Smiley Interiors/ Danny Piassick Photography
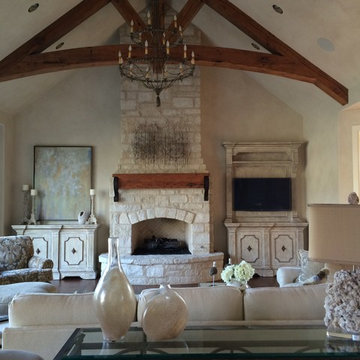
Example of a trendy bedroom design in Dallas with a standard fireplace and white walls
Example of a trendy bedroom design in Dallas with a standard fireplace and white walls
 WPL Interior Design
A modern inspired, contemporary town house in Philadelphia's most historic neighborhood. This custom built luxurious home provides state of the art urban living on six levels with all the conveniences of suburban homes. Vertical staking allows for each floor to have its own function, feel, style and purpose, yet they all blend to create a rarely seen home. A six-level elevator makes movement easy throughout. With over 5,000 square feet of usable indoor space and over 1,200 square feet of usable exterior space, this is urban living at its best. Breathtaking 360 degree views from the roof deck with outdoor kitchen and plunge pool makes this home a 365 day a year oasis in the city. Photography by Jay Greene.

Sponsored
Columbus, OH
Free consultation for landscape design!

Peabody Landscape Group
Columbus' Reliable Landscape Design & Contracting
 WPL Interior Design

A modern inspired, contemporary town house in Philadelphia's most historic neighborhood. This custom built luxurious home provides state of the art urban living on six levels with all the conveniences of suburban homes. Vertical staking allows for each floor to have its own function, feel, style and purpose, yet they all blend to create a rarely seen home. A six-level elevator makes movement easy throughout. With over 5,000 square feet of usable indoor space and over 1,200 square feet of usable exterior space, this is urban living at its best. Breathtaking 360 degree views from the roof deck with outdoor kitchen and plunge pool makes this home a 365 day a year oasis in the city. Photography by Jay Greene.
 Charco DESIGN & BUILD Inc.

Perfectly situated, gorgeous breathtaking panoramic views of shimmering surf, sea, sunsets, coastline, wildlife, and nightlight are yours in this La Jolla brand newly reconstructed state-of-the-art 4+ bedroom, 4 ½ bath contemporary home.
Located across the street from the beach and ocean of Bird Rock capturing rare unobstructed views over the pacific to Point Loma, Coronado, San Diego, and the North County coastline, all while enjoying the La Jolla beach lifestyle. A short stroll to Bird Rock Village, shops, and restaurants, the home boasts great entertaining and living areas throughout, as well as private spaces in which to relax and take in the Southern California lifestyle.
This home is complete with three levels of decks, oversized glass windows and sliding doors, stunning vistas, a sun-filled and state-of-the-art entertainer’s dream kitchen with stone finished counters and an expansive island with bar seating opens to the living room with high ceilings and a gorgeous fireplace. On the top of this masterpiece is a full outdoor viewing deck complete with an outdoor kitchen, bbq, lounge, and bar seating as well as unobstructed 360-degree views and priceless sunsets. The main floor west-facing luxurious ocean view master bedroom retreat is complete with a fireplace, walk-in cedar closet, and a spa-like master bathroom.
Additionally, the main floors’ en-suite bedroom has its’ own private patio and is tucked away enabling serenity and comfort. This home is complete with a separate office, laundry room, oversized game room/family room with kitchen, third fireplace, and glass wall of sliding doors to one of the three west-facing view decks. There are two additional exquisite bedrooms with unobstructed views adjacent to this living space. There is an attached two-car garage that opens onto a private one-way in and out road shared only by a handful of surrounding neighbors. This home truly embodies the quintessential yet sophisticated La Jolla beach style.
 DBLIN CONSTRUCTION

This coastal modern design generated the tallest residential house in Half Bay, California. Roof top deck allows 360 degree view of the coast and Half Moon Town.
 DBLIN CONSTRUCTION
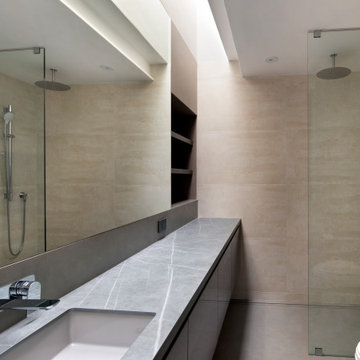
This coastal modern design generated the tallest residential house in Half Bay, California. Roof top deck allows 360 degree view of the coast and Half Moon Town.
 Nicole Arnold Interiors
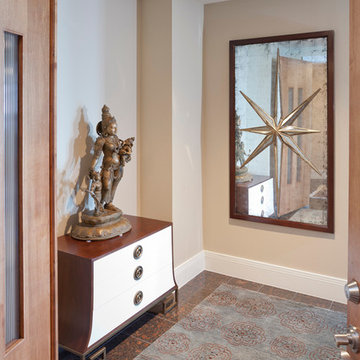
This Dallas high-rise condominium with a 360-degree view of the city reflects the client’s soft contemporary and transitional taste. Our goal was to create an ambiance of casual sophistication that also conveyed a calm, relaxing environment for the homeowner. We furnished the open floor plan, containing entry, living and dining areas plus three bedrooms. One bedroom featured a multi-purpose setup, as it doubled as a den for her teen son to hang out with his friends. Custom furnishings are unique and were sourced from top quality manufacturers.
 Charco DESIGN & BUILD Inc.
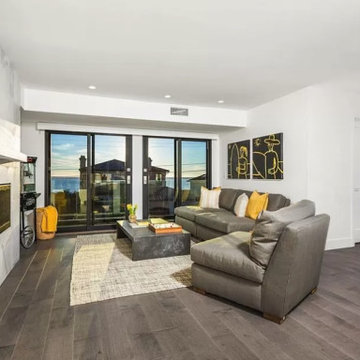
Perfectly situated, gorgeous breathtaking panoramic views of shimmering surf, sea, sunsets, coastline, wildlife, and nightlight are yours in this La Jolla brand newly reconstructed state-of-the-art 4+ bedroom, 4 ½ bath contemporary home.
Located across the street from the beach and ocean of Bird Rock capturing rare unobstructed views over the pacific to Point Loma, Coronado, San Diego, and the North County coastline, all while enjoying the La Jolla beach lifestyle. A short stroll to Bird Rock Village, shops, and restaurants, the home boasts great entertaining and living areas throughout, as well as private spaces in which to relax and take in the Southern California lifestyle.
This home is complete with three levels of decks, oversized glass windows and sliding doors, stunning vistas, a sun-filled and state-of-the-art entertainer’s dream kitchen with stone finished counters and an expansive island with bar seating opens to the living room with high ceilings and a gorgeous fireplace. On the top of this masterpiece is a full outdoor viewing deck complete with an outdoor kitchen, bbq, lounge, and bar seating as well as unobstructed 360-degree views and priceless sunsets. The main floor west-facing luxurious ocean view master bedroom retreat is complete with a fireplace, walk-in cedar closet, and a spa-like master bathroom.
Additionally, the main floors’ en-suite bedroom has its’ own private patio and is tucked away enabling serenity and comfort. This home is complete with a separate office, laundry room, oversized game room/family room with kitchen, third fireplace, and glass wall of sliding doors to one of the three west-facing view decks. There are two additional exquisite bedrooms with unobstructed views adjacent to this living space. There is an attached two-car garage that opens onto a private one-way in and out road shared only by a handful of surrounding neighbors. This home truly embodies the quintessential yet sophisticated La Jolla beach style.

Sponsored
Westerville, OH

Custom Home Works
Franklin County's Award-Winning Design, Build and Remodeling Expert

 SV Design
When full-time Massachusetts residents contemplate building a second home in Telluride, Colorado the question immediately arises; does it make most sense to hire a regionally based Rocky Mountain architect or a sea level architect conveniently located for all of the rigorous collaboration required for successful bespoke home design. Determined to prove the latter true, Siemasko + Verbridge accompanied the potential client as they scoured the undulating Telluride landscape in search of the perfect house site.
The selected site’s harmonious balance of untouched meadow rising up to meet the edge of an aspen grove and the opposing 180 degree view of Wilson’s Range spoke to everyone. A plateau just beyond a fork in the meadow provided a natural flatland, requiring little excavation and yet the right amount of upland slope to capture the views. The intrinsic character of the site was only enriched by an elk trail and snake-rail fence.
Establishing the expanse of Wilson’s range would be best served by rejecting the notion of selected views, the central sweeping curve of the roof inverts a small saddle in the range with which it is perfectly aligned. The soaring wave of custom windows and the open floor plan make the relatively modest house feel sizable despite its footprint of just under 2,000 square feet. Officially a two bedroom home, the bunk room and loft allow the home to comfortably sleep ten, encouraging large gatherings of family and friends. The home is completely off the grid in response to the unique and fragile qualities of the landscape. Great care was taken to respect the regions vernacular through the use of mostly native materials and a palette derived from the terrain found at 9,820 feet above sea level.
Photographer: Gibeon Photography
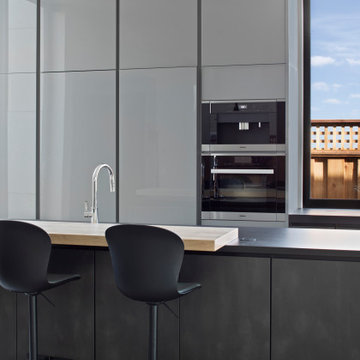 DBLIN CONSTRUCTION
This coastal modern design generated the tallest residential house in Half Bay, California. Roof top deck allows 360 degree view of the coast and Half Moon Town.

 Georgia Classic Pool
Step into luxury with our 360-degree infinity spa, where relaxation knows no bounds. This modern masterpiece redefines the spa experience, offering panoramic views and unparalleled comfort. Immerse yourself in the soothing waters while enjoying sweeping vistas of your surroundings. Designed for ultimate tranquility, our infinity spa seamlessly blends into your outdoor oasis, creating a serene retreat like no other. Explore our collection and elevate your relaxation to new heights with our 360-degree infinity spa.
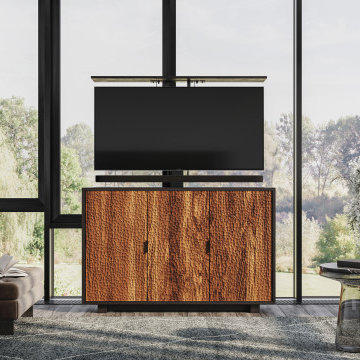
 Hinterland Supply Co.
The VON hidden TV lift cabinet is inspired by a Japanese technique called Naguri, which is a traditional woodworking technique that involves carving intricate patterns onto the surface of wood using chisels and other hand tools. It has been used for centuries to create beautiful designs and textures that enhance the natural beauty of wood.
Designed to accommodate TVs of up to 65", our Hidden TV Lift Cabinet features a state-of-the-art motorized lift mechanism that smoothly raises and lowers your TV with the touch of a button, providing you with the ultimate viewing experience without the clutter of exposed wires and cables. The lift can be customized according to your needs, allowing you the option of adding a soundbar mount or a 360-degree swivel function. With the addition of the 360-degree swivel the TV can be manually swiveled to view from any angle. This ensures that you never have to compromise on comfort or convenience when it comes to watching TV at home.
On the VON, the center door is fixed, and the two outer doors allow access to the TV and TV lift.
Hide Your TV, Not Your Style!

Sponsored
Westerville, OH
Custom Home Works
Franklin County's Award-Winning Design, Build and Remodeling Expert
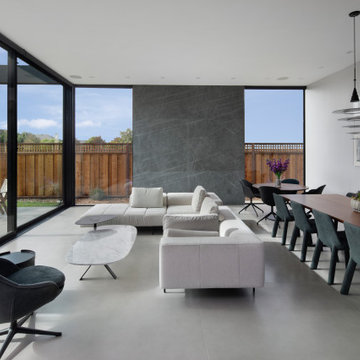 DBLIN CONSTRUCTION
This coastal modern design generated the tallest residential house in Half Bay, California. Roof top deck allows 360 degree view of the coast and Half Moon Town.
 Bohl Architects
photo by Curtis Martin Photo Inc.

One of the most striking features of this home is its sculptural, serpentine staircase leading to an oval cupola with 360-degree views. This stair is about celebrating flow and movement. When a person enters the home, they want to put their hand on the curved hand rail and see where it goes. The home’s design evolved from this staircase and tower – the curved elements of the stair contrast with the square or rectilinear forms of other spaces.
 DBLIN CONSTRUCTION
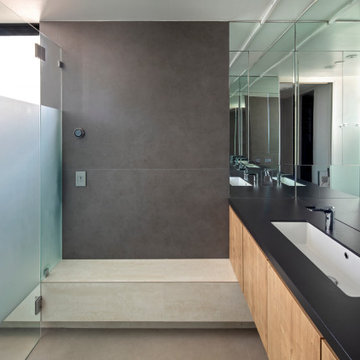
This coastal modern design generated the tallest residential house in Half Bay, California. Roof top deck allows 360 degree view of the coast and Half Moon Town.
6