
Search results for "3d interior design" in Home Design Ideas
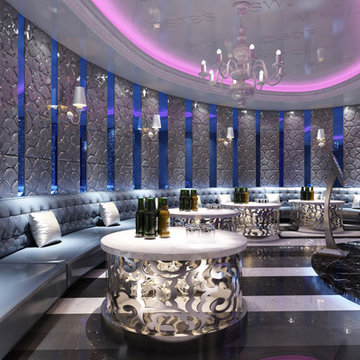

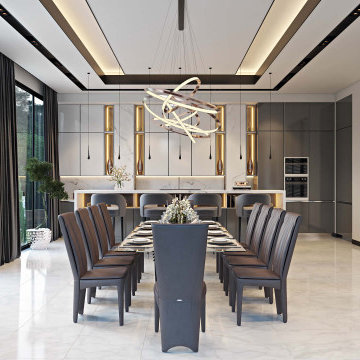
 ArchiCGI 3D Rendering
Interior CGI is essential for designers to present their ideas in the most clear way. Not only it shows how the finished project will look like but also Contact ArchiCGI for more information on our 3D rendering services!
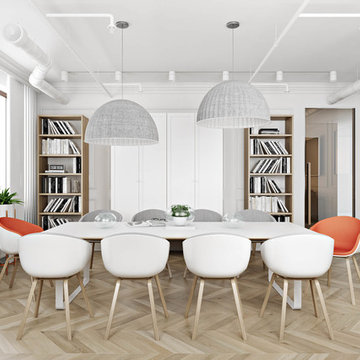 ArchiCGI 3D Rendering
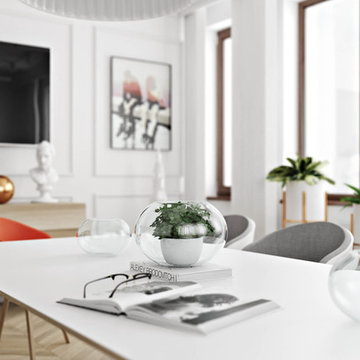
The deliberate roughness of the ceiling and raw-looking wood furniture is compensated with sophisticated shapes and colour accents of paintings, chairs and lamps. Pale gray with occasional red and pink splashes make the design project more refined and vivid.
Find the right local pro for your project
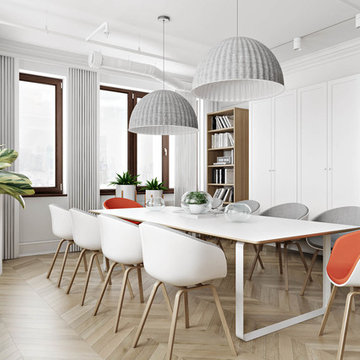 ArchiCGI 3D Rendering
The deliberate roughness of the ceiling and raw-looking wood furniture is compensated with sophisticated shapes and colour accents of paintings, chairs and lamps. Pale gray with occasional red and pink splashes make the design project more refined and vivid.
 ArchiCGI 3D Rendering
The deliberate roughness of the ceiling and raw-looking wood furniture is compensated with sophisticated shapes and colour accents of paintings, chairs and lamps. Pale gray with occasional red and pink splashes make the design project more refined and vivid.

 Haute & Polished Designs
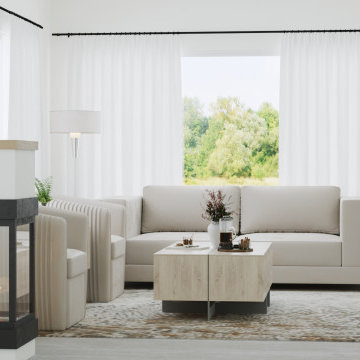
A bright, open living space designed with clean lines, balanced furniture placement, and accent colors to create a welcoming environment.
Example of a transitional living room design in DC Metro
Example of a transitional living room design in DC Metro


 Yantram Animation Studio - Interior Designer
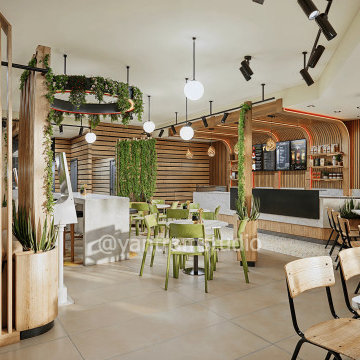
Yantram Studio delivers exquisite 3D interior design services for restaurants in Antalya, Turkey. Our expertise blends lush gardening styles, inviting dining areas, and stylish receptionist zones into a cohesive ambiance. With a focus on aesthetic appeal and functional layouts, our designs create immersive spaces that enhance customer experiences and restaurant charm.

 3D Power
3d powers artists present another masterpeice 3d rendering of some of our unique and new building design, let us know how you find this latest modern home rendering by us. If you are planning to make 3d design for any of your project then contact us now on the following details to get the best deal
Whatsapp us on:
+91 9372032805
+91 8975253200
Email Us on:
info@3dpower.in
threedpower@gmail.com
For more details visit our website :
http://www.3dpower.in/
http://www.threedpower.com/
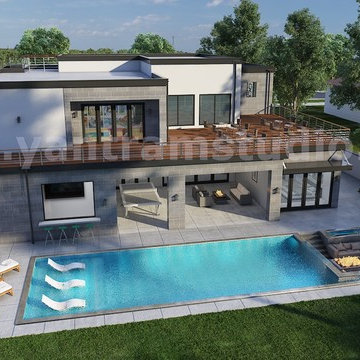 Yantram Animation Studio - Interior Designer
Project 176:- 3D Exterior Walkthrough with Poolside View
Client: - 851. Amr
Location: - Cape Town – South Africa
http://www.yantramstudio.com/3d-walkthrough-animation.html
3D Exterior Walk through Home Design with Pool Side Evening view, Architectural Walkthrough Services home design with natural greenery and fireplaces in pool, beach chair and also in home, gazebo, Living Room in one place design with black & white wooden furniture & Master bedroom with large windows & white luxury wooden furniture are awesome, stairs, sitting area, trees, garden Creative closet room with beautiful wooden furniture developed by Yantram 3D Animation Studio
 User
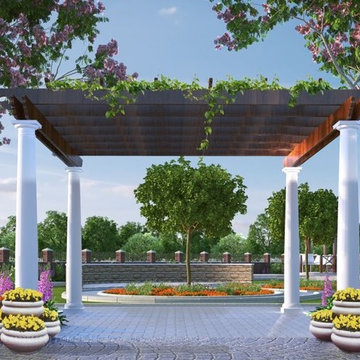
UserHS3D INDIA is one of the leading architectural Visualization firm in India. HS3D specializes in creating realistic illustrations for various sectors i.e. Residential, Commercial, Industrial and more.
We work closely with architects and interior designers & Developers around the world to understand their needs to sell/produce their ideas,designs & visions into breathtaking 3D visuals.
We can enrich your marketing promotion for you commercial and residential Properties, Hotel and Retail buildings.
We bring new designs to virtual 3D life, allowing you to see everything in it`s glory as though it was already built or produced.
All our services are a cost-effective solution which adds a great value to all your marketing, Advertising and creative needs.
For more info please visit our website :
www.hs3dindia.com




Sponsored
Columbus, OH

Wannemacher Interiors
Customized Award-Winning Interior Design Solutions in Franklin Cnty OH

 Ann Lowengart Interiors
For this classic San Francisco William Wurster house, we complemented the iconic modernist architecture, urban landscape, and Bay views with contemporary silhouettes and a neutral color palette. We subtly incorporated the wife's love of all things equine and the husband's passion for sports into the interiors. The family enjoys entertaining, and the multi-level home features a gourmet kitchen, wine room, and ample areas for dining and relaxing. An elevator conveniently climbs to the top floor where a serene master suite awaits.


 Ann Kenkel Interiors DC PREMIERE DESIGN FIRM
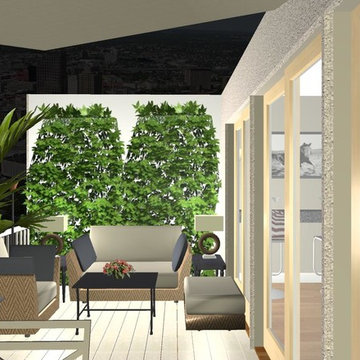
3 d drafting patio, penthouse patio, patio, transitional patio,multiple seating areas on patio, wicker furniture patio, outdoor kitchen patio,
Patio - transitional patio idea in DC Metro
Patio - transitional patio idea in DC Metro

Sponsored
Columbus, OH

Snider & Metcalf Interior Design, LTD
Leading Interior Designers in Columbus, Ohio & Ponte Vedra, Florida

 Aydemir Design Studio
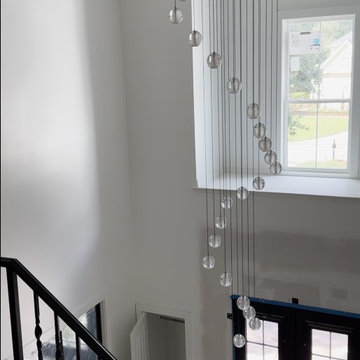
This image showcases a 3D entry design and interior render for a modern home. The spacious, high-ceiling foyer is enhanced with elegant pendant lighting and sleek black metal stair railings, creating a stylish and inviting atmosphere. Natural light fills the space, adding depth and warmth, while minimalist details emphasize a contemporary and functional entryway. This 3D visualization is ideal for architects, interior designers, and real estate developers to present their projects professionally and impressively.

13