
Search results for "3d interior design" in Home Design Ideas

 ArchiCGI 3D Rendering
Office interior CG render is a great tool to present interior design of a workplace in photorealistic quality. The architect was aware of that fact when he set a goal to showcase all the features of the fresh office space that includes several zones for productive collegial work, individual tasks and relaxing. Thus, armed with a powerful CGI image, he managed to successfully present his client an alternative architectural approach to office interior design. Truly, how can one not make an impression with such a lifelike computer-generated 3D render?
 Rook3d
Looks as real as it is; somehow even better
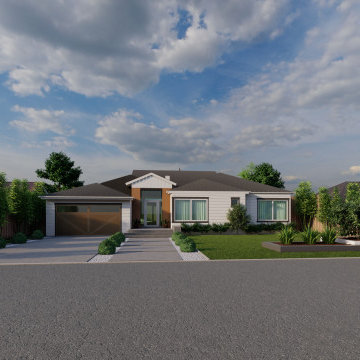
Inspiration for a timeless white one-story brick gable roof remodel in Los Angeles with a mixed material roof and a black roof
Inspiration for a timeless white one-story brick gable roof remodel in Los Angeles with a mixed material roof and a black roof
 ArchiCGI 3D Rendering
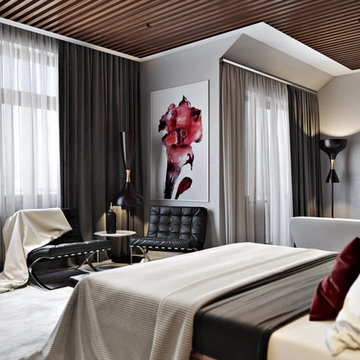
Basically, the bedroom interior is divided into three parts: relaxation space, the bedroom itself and the cinema zone. The best part about this division is that they are separated by a great deal of space. That is, one can sit in the armchair reading before sleep, while another inhabitant can watch TV. If needed, bedroom can easily serve as a living room!
Find the right local pro for your project
 ArchiCGI 3D Rendering
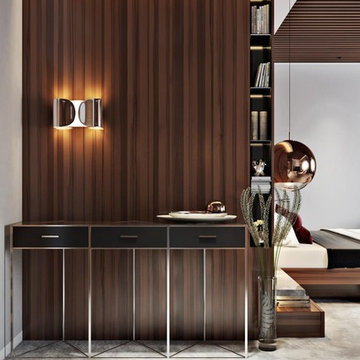
Basically, the bedroom interior is divided into three parts: relaxation space, the bedroom itself and the cinema zone. The best part about this division is that they are separated by a great deal of space. That is, one can sit in the armchair reading before sleep, while another inhabitant can watch TV. If needed, bedroom can easily serve as a living room!
 MR RENDERING
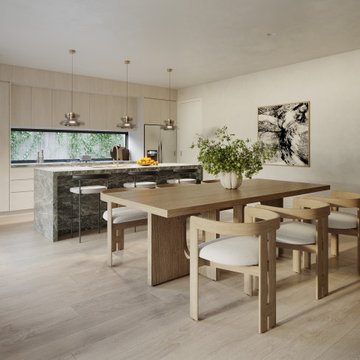
A sophisticated, open-plan kitchen and dining area defined by light wood cabinetry, a striking marble-clad island, and a modern wooden dining set with chairs upholstered in creamy bouclé, emphasizing natural materials and warm, minimalist luxury.
 MR RENDERING
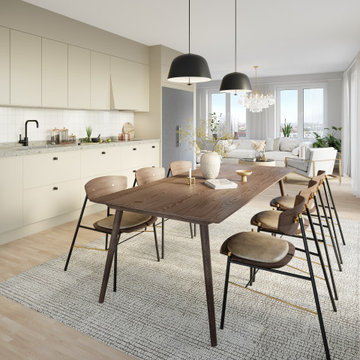
A modern, open-plan kitchen and dining area featuring light beige cabinetry, a dark wood dining table with mid-century style chairs, and a bright living room visible in the background through a large window wall.
 Yantram Architectural design studio
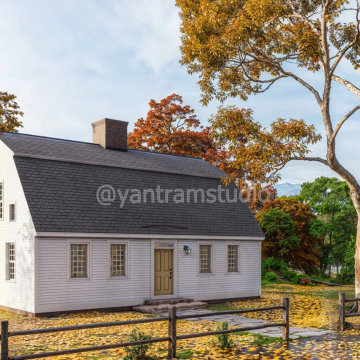
Yantram Studio in Ahmedabad, Gujarat, offers exceptional 3D architectural rendering services to bring barn house designs to life. Surrounded by lush landscapes, vibrant trees, and majestic mountains, the renderings capture every detail with photorealistic precision. Whether it's for visualization or presentation, Yantram ensures immersive and stunning designs that showcase the rustic charm and natural beauty of your barn house project. Experience innovative rendering solutions tailored to your vision.

Sponsored
Columbus, OH

Snider & Metcalf Interior Design, LTD
Leading Interior Designers in Columbus, Ohio & Ponte Vedra, Florida
 ArchiCGI 3D Rendering
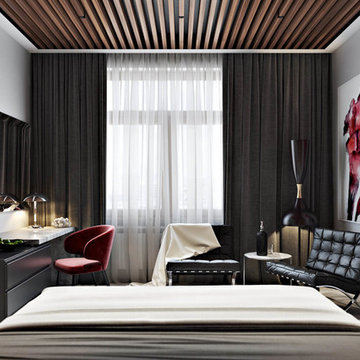
Basically, the bedroom interior is divided into three parts: relaxation space, the bedroom itself and the cinema zone. The best part about this division is that they are separated by a great deal of space. That is, one can sit in the armchair reading before sleep, while another inhabitant can watch TV. If needed, bedroom can easily serve as a living room!
 Cristi Valimaki Interiors
3-D Wood Media Wall
Family room - large industrial family room idea in Phoenix with gray walls, a standard fireplace, a metal fireplace and a wall-mounted tv

Family room - large industrial family room idea in Phoenix with gray walls, a standard fireplace, a metal fireplace and a wall-mounted tv

 Loft Design System USA
They are like a perfect puzzle. Sophisticated basketwork-like with a perfect, finite form. As a description of this Loft Design System wall panel, these words are not an exaggeration. Streamline convexities will pleasure not only your eyes, as it also engages touch. This pattern is our take on aerodynamic form. Sharp geometrical edges are replaced by a much smoother and pleasurable line. Streamline basketwork-like motive presented by this model of panels adds variety to any arrangement.
Specification
Width: 60 cm*
Height: 60 cm*
Thickness: 1-3.5 cm
Weight: 7.3 kg
* dimensions tolerance 1cm, in ordered part up to 1mm.
All the patterns are registered trademarks, protected by the law. Using the present patterns without patent owner’s consent will be prosecuted by the certified authorities.
Specification
Width: 60 cm*
Height: 60 cm*
Thickness: 1-3.5 cm
Weight: 7.3 kg
* dimensions tolerance 1cm, in ordered part up to 1mm.
All the patterns are registered trademarks, protected by the law. Using the present patterns without patent owner’s consent will be prosecuted by the certified authorities.
 Flippa Interiors Ltd

Together with each child we came up with incredible concepts and colour schemes. The occupant of this room just loves space and has a galaxy theme!
Here, within our HomeByMe 3D renders we were able to show our client how the wallpaper would look (Photowall_sweden galaxy wallpaper) before she committed to buying it. The Mobelaris egg-shaped ball chair, sleek Tikamoon flat teak bed and added under bed lighting give the room a really cosmic space age look! We chose these because they will age well and (if and) when the occupant would like a different feel, the furniture won't need to be changed. Bespoke wardrobes have been designed to be built in to perfectly fit the angled ceiling and use the available space efficiently. We even found matching galaxy printed pillows and throws for the accessories.
 Kyra Construction
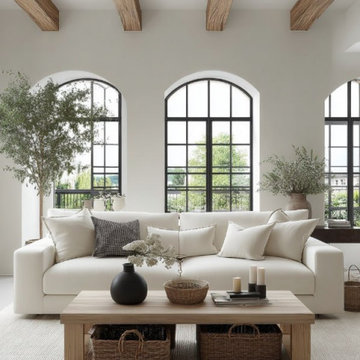
This Spanish-style 3D home design was created to help our client visualize a warm, open-concept living space inspired by classic Mediterranean architecture. The design features large arched windows that maximize natural light while adding timeless architectural character.
Exposed ceiling beams bring depth and authenticity to the space, complementing the open layout and creating a seamless flow between living, dining, and kitchen areas. The concept emphasizes high ceilings, natural textures, and a balanced blend of traditional Spanish elements with modern functionality.
This 3D rendering allowed the client to explore layout proportions, architectural details, and overall atmosphere before construction begins—ensuring clarity, efficiency, and thoughtful planning from the start.
 Kyra Construction
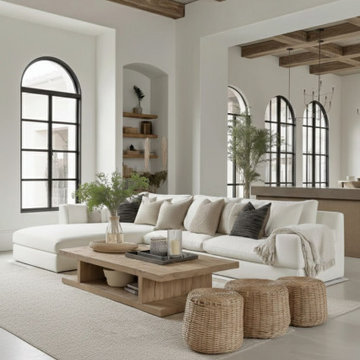
This Spanish-style 3D home design was created to help our client visualize a warm, open-concept living space inspired by classic Mediterranean architecture. The design features large arched windows that maximize natural light while adding timeless architectural character.
Exposed ceiling beams bring depth and authenticity to the space, complementing the open layout and creating a seamless flow between living, dining, and kitchen areas. The concept emphasizes high ceilings, natural textures, and a balanced blend of traditional Spanish elements with modern functionality.
This 3D rendering allowed the client to explore layout proportions, architectural details, and overall atmosphere before construction begins—ensuring clarity, efficiency, and thoughtful planning from the start.

Sponsored
Columbus, OH
Snider & Metcalf Interior Design, LTD
Leading Interior Designers in Columbus, Ohio & Ponte Vedra, Florida
 Kyra Construction
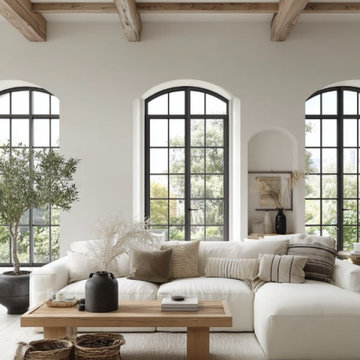
This Spanish-style 3D home design was created to help our client visualize a warm, open-concept living space inspired by classic Mediterranean architecture. The design features large arched windows that maximize natural light while adding timeless architectural character.
Exposed ceiling beams bring depth and authenticity to the space, complementing the open layout and creating a seamless flow between living, dining, and kitchen areas. The concept emphasizes high ceilings, natural textures, and a balanced blend of traditional Spanish elements with modern functionality.
This 3D rendering allowed the client to explore layout proportions, architectural details, and overall atmosphere before construction begins—ensuring clarity, efficiency, and thoughtful planning from the start.
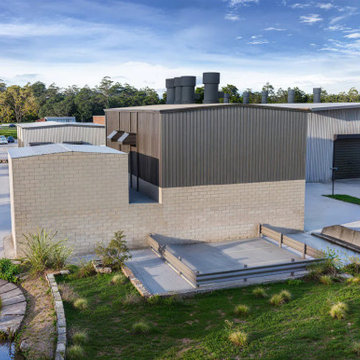 Yantram Architectural design studio
Yantram Studio provides exceptional 3D architectural rendering services for warehouses in Ahmedabad, Gujarat. Our high-quality visualizations offer detailed and accurate representations of warehouse designs, showcasing spatial layouts, structural elements, and interior features. With advanced rendering techniques, we bring your warehouse project to life, helping you make informed design decisions.

 Yantram Animation Studio - Interior Designer
Stunning Master Bathroom 3D Interior Designers rendering by Architectural rendering companies
Inspiration for a mid-sized modern master white tile and ceramic tile dark wood floor, brown floor, double-sink, wood ceiling and wood wall drop-in bathtub remodel in Milan with flat-panel cabinets, white cabinets, a one-piece toilet, green walls, a drop-in sink, marble countertops, multicolored countertops and a built-in vanity
Inspiration for a mid-sized modern master white tile and ceramic tile dark wood floor, brown floor, double-sink, wood ceiling and wood wall drop-in bathtub remodel in Milan with flat-panel cabinets, white cabinets, a one-piece toilet, green walls, a drop-in sink, marble countertops, multicolored countertops and a built-in vanity
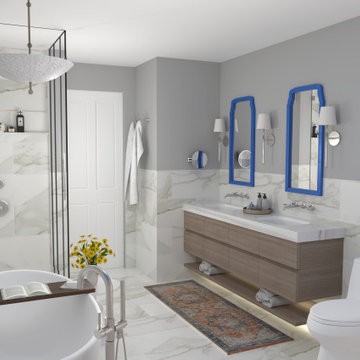


Sponsored
Columbus, OH

Wannemacher Interiors
Customized Award-Winning Interior Design Solutions in Franklin Cnty OH
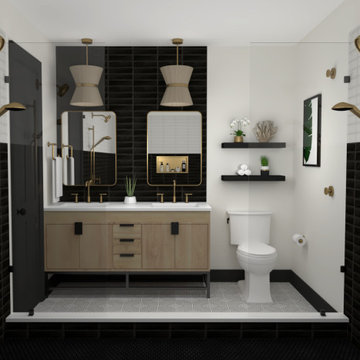
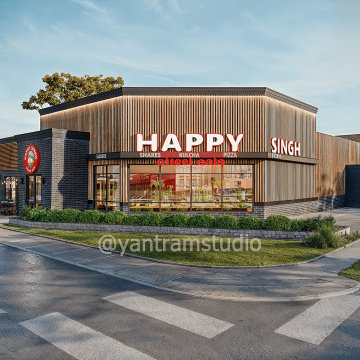 Yantram Architectural design studio
Yantram Studio offers 3D architectural visualization services for restaurant landscape views, streetscapes, and entrance designs in Ahmedabad, Gujarat. Our detailed renderings bring your vision to life, showcasing every element with precision and creativity. Perfect for project presentations or promotional materials, we ensure designs that captivate and enhance the customer experience.
 Immersive Design
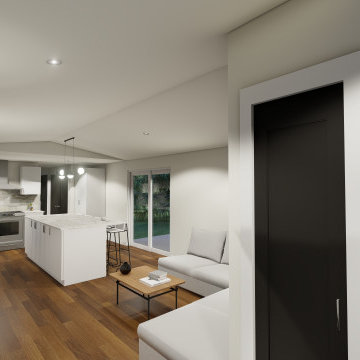
Renovation Design of Mobile Home 13' by 59'.
Inspiration for a small contemporary open concept living room remodel in Vancouver with white walls
Inspiration for a small contemporary open concept living room remodel in Vancouver with white walls
22