
Search results for "Acclaim" in Home Design Ideas

 Acclaim Home Services
Inspiration for a transitional backyard gravel patio remodel in DC Metro with no cover

 LDa Architecture & Interiors
Wall paint: Cloud White, Benjamin Moore
Windows: French casement, Pella
Cog Drum Pendant: Bone Simple Design
Seat Cushions: Custom-made with Acclaim fabric in Indigo by Mayer Fabrics
Table: Custom-made of reclaimed white oak
Piper Woodworking
Flat Roman Shade: Grassweave in Oatmeal, The Shade Store
Dining Chairs: Fiji Dining Chairs,Crate & Barrel
TEAM
Architecture: LDa Architecture & Interiors
Interior Design: LDa Architecture & Interiors
Builder: Macomber Carpentry & Construction
Landscape Architect: Matthew Cunningham Landscape Design
Photographer: Sean Litchfield Photography
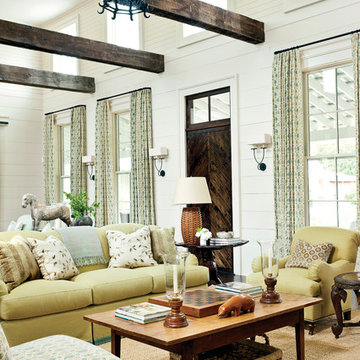
 Phoebe Howard
Laurey Glenn
Living room - traditional open concept living room idea in Nashville with white walls
Living room - traditional open concept living room idea in Nashville with white walls
Find the right local pro for your project
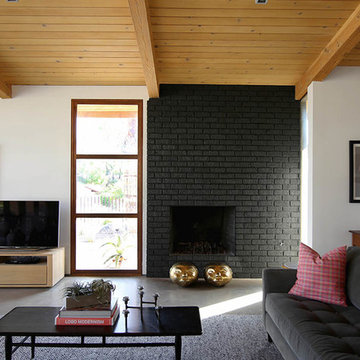

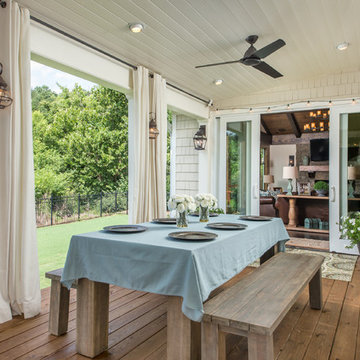
 Collier Construction
Philip Slowiak
Inspiration for a cottage deck remodel in Other with a roof extension
Inspiration for a cottage deck remodel in Other with a roof extension

 Le jardinet
WA artists Lewis and Little crafted this delightful wall container, perfectly displayed on a colorful faux-stucco wall
Le jardinet
Photo of a landscaping in Seattle.
Photo of a landscaping in Seattle.

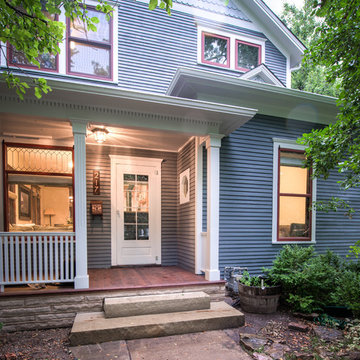
 Barden's Decorating, Inc.
Inspiration for a mid-sized timeless entryway remodel in Richmond with a black front door and red walls
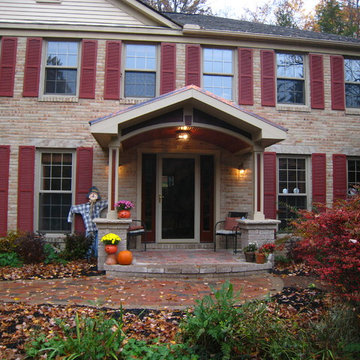
 Acclaim Renovations and Design
This house has a whole new look with an inviting portico. It protects all guests and trick-or-treaters from the elements. The extended landing is now covered with brick pavers to match the sidewalk.
 Phoebe Howard
Laurey Glenn
Example of a classic open concept dark wood floor living room design in Nashville with white walls, a standard fireplace and a tile fireplace
Example of a classic open concept dark wood floor living room design in Nashville with white walls, a standard fireplace and a tile fireplace
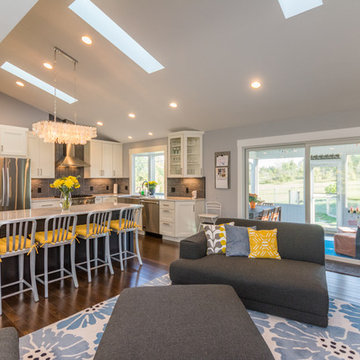
 Acclaim Construction
Stacey Gingras
Family room - mid-sized contemporary open concept dark wood floor family room idea in Detroit with gray walls, a standard fireplace, a stone fireplace and a tv stand
Family room - mid-sized contemporary open concept dark wood floor family room idea in Detroit with gray walls, a standard fireplace, a stone fireplace and a tv stand
 Acclaim Construction
Stacey Gingras
Entryway - mid-sized contemporary slate floor entryway idea in Detroit with gray walls and a black front door
Entryway - mid-sized contemporary slate floor entryway idea in Detroit with gray walls and a black front door

 Acclaim Construction
Therma- Tru , Smooth Star , double door with custom color and Emtek entry handle set
Minimalist entryway photo in Detroit with a blue front door
Minimalist entryway photo in Detroit with a blue front door
 Acclaim Construction
Stacey Gingras
Example of a mid-sized trendy l-shaped dark wood floor eat-in kitchen design in Detroit with a farmhouse sink, recessed-panel cabinets, white cabinets, quartz countertops, black backsplash, stone tile backsplash, stainless steel appliances and an island
Example of a mid-sized trendy l-shaped dark wood floor eat-in kitchen design in Detroit with a farmhouse sink, recessed-panel cabinets, white cabinets, quartz countertops, black backsplash, stone tile backsplash, stainless steel appliances and an island

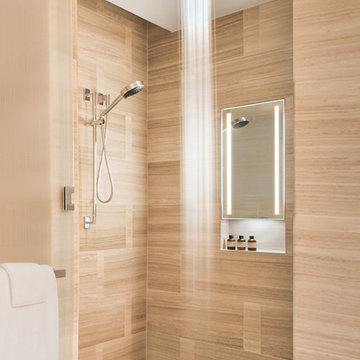
 Focal Point Hardware
This Electric Mirror Product Features:
Lead-free, copper-free, corrosion-resistant OmegaMirror glass
Forward-facing task lighting
Integrated defogger
Suitable for damp bathroom environments
Environmentally sustainable
Energy efficient
Fast lead times
ADA compliant
Technology: Defogger
Dimension: 12"W x 28"H x 4.22"D
Designed in America and sourced globally
To create our popular Acclaim, we merged contemporary design, natural-looking LED lighting, and a highly versatile built-in defogger — offering great lighting to make shaving easier than ever and revolutionizing how your guests experience the shower.
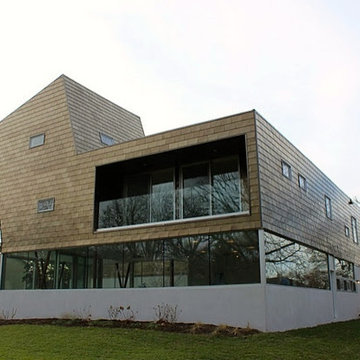
 3cc Chicago
Our new construction green home project designed by the nationally and internationally acclaimed architect Douglas Garofalo. This convention-bending modern green home is anything but ordinary with its distinctive elements including a 'floating' second floor over wraparound first floor window wall, and a jaunty three-story 'tree-house' tower. Green building practices and materials utilized throughout include sustainable steel siding, geothermal heating and cooling, radiant floor heat, and site plan orientation for energy efficiency.

 AXIS Productions
Mid-sized contemporary brown two-story mixed siding exterior home idea in Denver with a mixed material roof
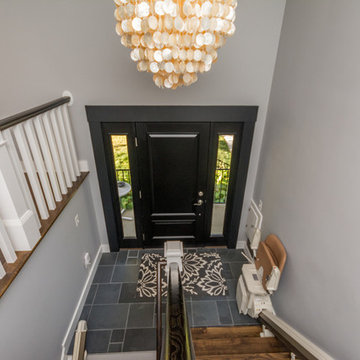 Acclaim Construction
Stacey Gingras
Inspiration for a contemporary wooden u-shaped staircase remodel in Detroit with painted risers
Inspiration for a contemporary wooden u-shaped staircase remodel in Detroit with painted risers

1