
Search results for "Acclaim" in Home Design Ideas
 Acclaim Renovations and Design
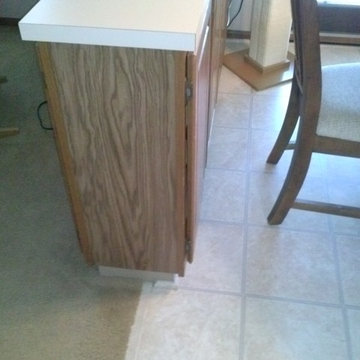
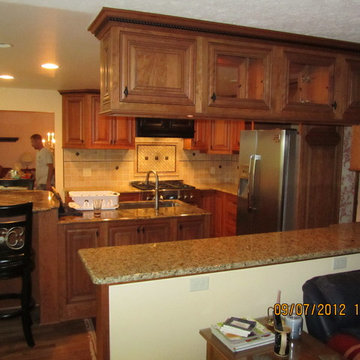
The room divider between the kitchen and living room before the remodel.
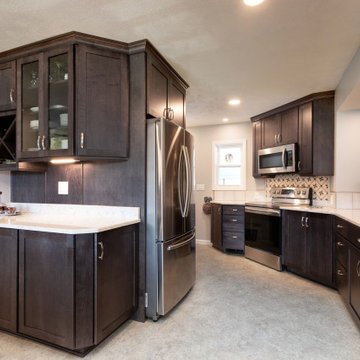
Kitchen - transitional kitchen idea in Cleveland
Kitchen - transitional kitchen idea in Cleveland
Find the right local pro for your project
 Acclaim Renovations and Design
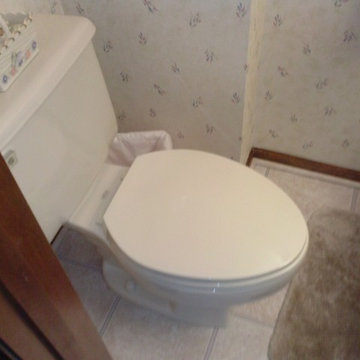
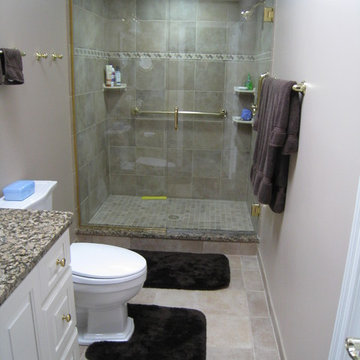
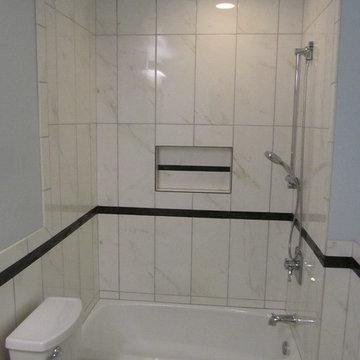
Toilet area, wall and flooring prior to the remodel.
Bathroom - transitional bathroom idea in Cleveland
Bathroom - transitional bathroom idea in Cleveland
 Acclaim Renovations and Design
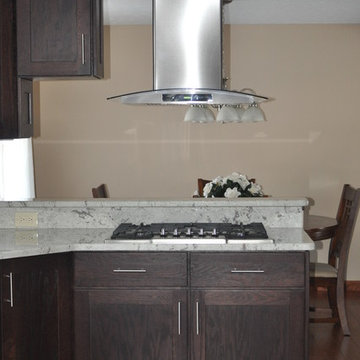
The stove area after the remodel. It is so simple, elegant and functional. The view between the two rooms is great for get-togethers and cooking meals with family.
 Acclaim Renovations and Design
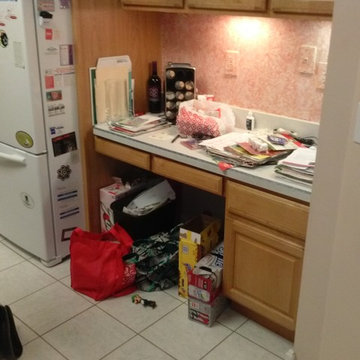
The desk area before the remodel.
Example of a classic kitchen design in Cleveland
Example of a classic kitchen design in Cleveland
 Acclaim Renovations and Design
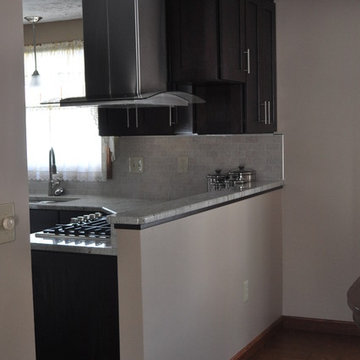
Here is the now half wall that separates the kitchen from the dining room after the remodel. There is now added storage with the built in cabinetry, as well as a view between the two rooms.
 Acclaim Renovations and Design
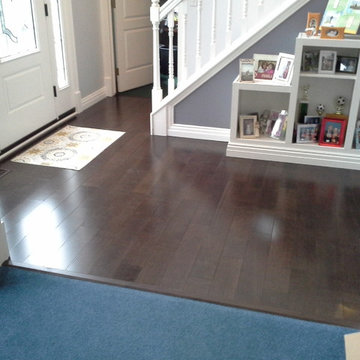
This shows where the new wood flooring from the entry way meets with the carpet in the living room.
Example of a classic entryway design in Cleveland
Example of a classic entryway design in Cleveland
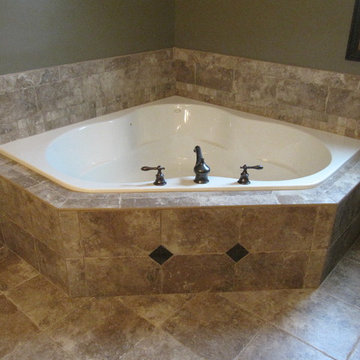
 Acclaim Renovations and Design
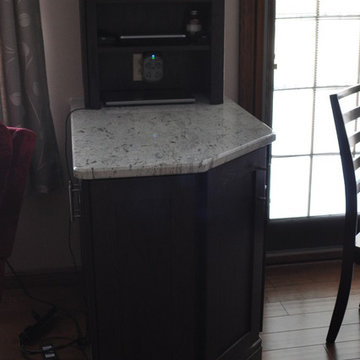
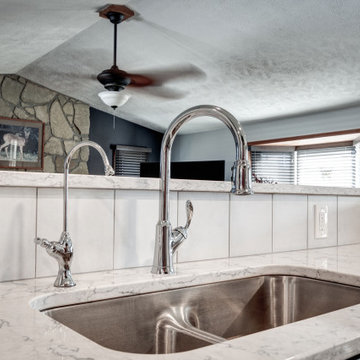
This is the divider that separates the kitchen from the family room. It has new cabinets, as well as a new countertop.
Example of a transitional kitchen design in Cleveland
Example of a transitional kitchen design in Cleveland
 Acclaim Renovations and Design
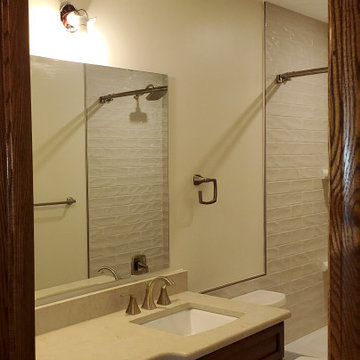
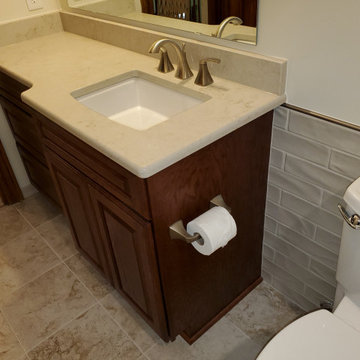
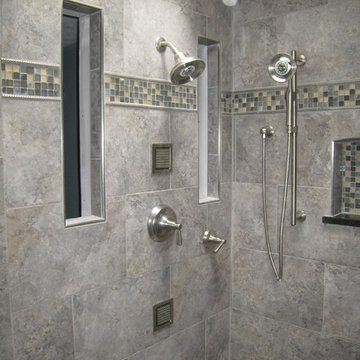
Inspiration for a mid-sized modern beige tile porcelain tile and brown floor bathroom remodel in Cleveland with raised-panel cabinets, dark wood cabinets, a two-piece toilet, beige walls, a drop-in sink, quartzite countertops and beige countertops
 Acclaim Renovations and Design
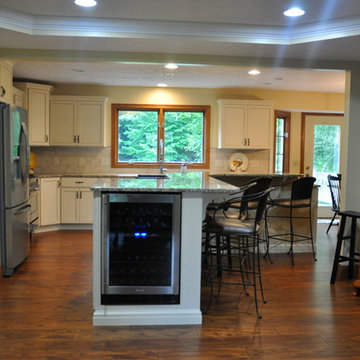
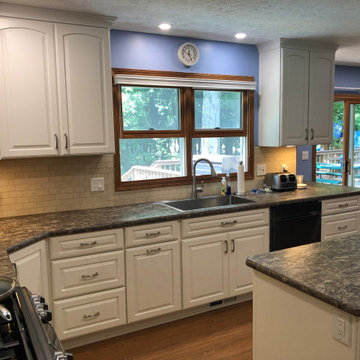
After Photo: Open and beautiful. Notice the new Danby wine fridge placed at the end of the extended island.
Example of a kitchen design in Cleveland
Example of a kitchen design in Cleveland
 Acclaim Renovations and Design
Bathroom - mid-sized modern beige tile porcelain tile and brown floor bathroom idea in Cleveland with raised-panel cabinets, dark wood cabinets, a two-piece toilet, beige walls, a drop-in sink, quartzite countertops and beige countertops
8