
Search results for "Airbnb residence" in Home Design Ideas

 Tomecek Studio Architecture
Photography by Patrick Ray

With a footprint of just 450 square feet, this micro residence embodies minimalism and elegance through efficiency. Particular attention was paid to creating spaces that support multiple functions as well as innovative storage solutions. A mezzanine-level sleeping space looks down over the multi-use kitchen/living/dining space as well out to multiple view corridors on the site. To create a expansive feel, the lower living space utilizes a bifold door to maximize indoor-outdoor connectivity, opening to the patio, endless lap pool, and Boulder open space beyond. The home sits on a ¾ acre lot within the city limits and has over 100 trees, shrubs and grasses, providing privacy and meditation space. This compact home contains a fully-equipped kitchen, ¾ bath, office, sleeping loft and a subgrade storage area as well as detached carport.

 Locati Architects
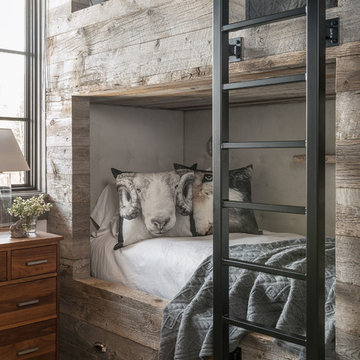
Hillside Residence by Locati Architects, Interior Design by Tracey Byrne, Photography by Audrey Hall
Find the right local pro for your project



 Dado Interior Design
Location: Denver, CO, USA
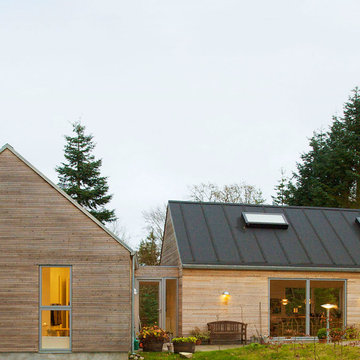

THE CHALLENGE: Transform an outdated and compartmentalized 1950’s era home into an open, light filled, modern residence fit for a young and growing family.
THE SOLUTION: Juxtaposition was the name of the game. Dark floors contrast light walls; small spaces are enlarged by clean layouts; soft textures balance hard surfaces. Balanced opposites create a composed, family friendly residence.
Dado Interior Design
David Lauer Photography



 MZ Residence Builders

Small vinyl floor and brown floor eat-in kitchen photo in Boston with concrete countertops and an island
 MZ Residence Builders
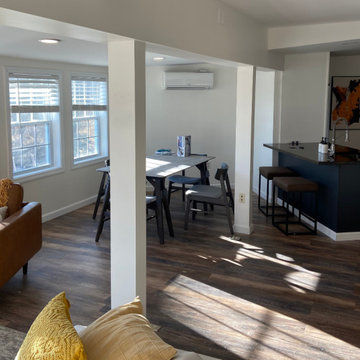
Kitchen/dining room combo - mid-sized vinyl floor and brown floor kitchen/dining room combo idea in Boston
 UpperKey
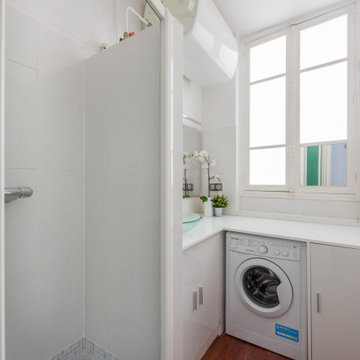
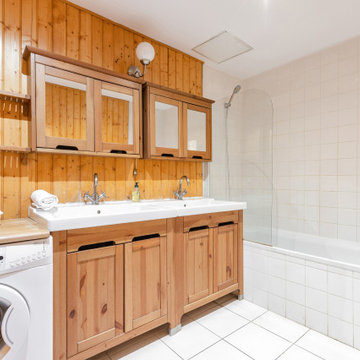
Due to the high cost of living in Paris, many residents choose to do their laundry at home rather than paying for expensive laundry services.

 Sarah Greenman
Photo: Sarah Greenman © 2013 Houzz
Greenhouse - eclectic detached greenhouse idea in Austin
Greenhouse - eclectic detached greenhouse idea in Austin
 Dynamic Architectural Windows & Doors

Aspen Residence by Miller-Roodell Architects
Hallway - rustic concrete floor and gray floor hallway idea with gray walls
Hallway - rustic concrete floor and gray floor hallway idea with gray walls
 UpperKey
Despite the challenges posed by limited space and access, Parisian laundry rooms are an essential part of daily life for many residents, providing a convenient and necessary service.




1