
Search results for "Akustik" in Home Design Ideas


 Sarah Natsumi Moore
Sarah Natsumi Moore
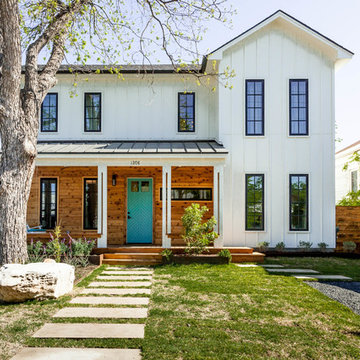
Inspiration for a mid-sized cottage two-story wood gable roof remodel in Austin
Inspiration for a mid-sized cottage two-story wood gable roof remodel in Austin

 Matt Fajkus Architecture
Balanced shade, dappled sunlight, and tree canopy views are the basis of the 518 Sacramento Drive house design. The entry is on center with the lot’s primary Live Oak tree, and each interior space has a unique relationship to this central element.
Composed of crisply-detailed, considered materials, surfaces and finishes, the home is a balance of sophistication and restraint. The two-story massing is designed to allow for a bold yet humble street presence, while each single-story wing extends through the site, forming intimate outdoor and indoor spaces.
Photo: Brian Mihealsick
Find the right local pro for your project

 FAB Architecture
Nick Johnson
Inspiration for a huge contemporary u-shaped medium tone wood floor eat-in kitchen remodel in Austin with an undermount sink, paneled appliances, two islands, flat-panel cabinets, light wood cabinets and marble countertops
Inspiration for a huge contemporary u-shaped medium tone wood floor eat-in kitchen remodel in Austin with an undermount sink, paneled appliances, two islands, flat-panel cabinets, light wood cabinets and marble countertops




 John-William Interiors
Living room - transitional dark wood floor living room idea in Austin with beige walls, a ribbon fireplace and a wall-mounted tv

 O’Hara Interiors
Martha O'Hara Interiors, Interior Design | Paul Finkel Photography
Please Note: All “related,” “similar,” and “sponsored” products tagged or listed by Houzz are not actual products pictured. They have not been approved by Martha O’Hara Interiors nor any of the professionals credited. For information about our work, please contact design@oharainteriors.com.

 austin outdoor design
tigerwood playhouse with a steel frame with floating steps. Wish I had this when I was young!
designed & built by austin outdoor design
photo by ryann ford

 Element 5 Architecture
Location: Austin, Texas, United States
5,400 sf house in the Texas Hill Country outside Austin. The house sits that the start of a narrow ravine that opens up to views of the hills to the north. The entry and approach to the house is purposely modest and the house reveals itself as one enters. The great room features 10' tall sliding glass doors and a 14' high ceiling.
James Bruce Photography
 austin outdoor design
fire pit creates a visual and physical connection from the sunken sitting area to the modern play house at the end of the backyard. the tigerwood ceiling opens itself to a spacious ipe deck that leads down to conversation pit surrounding the fire or the outdoor kitchen patio. the space provides entertainment space for both the young and the old.
designed & built by austin outdoor design
photo by ryann ford

 Premier Partners Homes - Austin's Custom Builder
What a fun children's loft! The bottom hosts a cozy reading nook to hang out for some quiet time, or for chatting with the girls. The turquoise walls are amazing, and the white trim with pops of bright pink decor are perfect. What child would not LOVE to have this in their room? Fun fun fun! Designed by DBW Designs, Dawn Brady of Austin Texas.
anna-photography.com
 Masterpiece Building of Austin, LLC
Roxanne Gutierrez

Example of a transitional men's dressing room design in Austin with open cabinets and white cabinets
Example of a transitional men's dressing room design in Austin with open cabinets and white cabinets
 Matt Fajkus Architecture

Balanced shade, dappled sunlight, and tree canopy views are the basis of the 518 Sacramento Drive house design. The entry is on center with the lot’s primary Live Oak tree, and each interior space has a unique relationship to this central element.
Composed of crisply-detailed, considered materials, surfaces and finishes, the home is a balance of sophistication and restraint. The two-story massing is designed to allow for a bold yet humble street presence, while each single-story wing extends through the site, forming intimate outdoor and indoor spaces.
Photo: Brian Mihealsick
 austin outdoor design
Photographed by David De Gendt
Trendy backyard custom-shaped pool photo in Austin with decking
Trendy backyard custom-shaped pool photo in Austin with decking


 Infinity Custom Homes, LP
Nora Best
Elegant dark wood floor kitchen photo with a farmhouse sink, shaker cabinets, white cabinets, stainless steel appliances and an island
Elegant dark wood floor kitchen photo with a farmhouse sink, shaker cabinets, white cabinets, stainless steel appliances and an island

 Cuppett Kilpatrick Architecture + Interior Design
A new home designed to fit its mid-century neighborhood
Whit Preston Photographer
Example of a minimalist one-story stone exterior home design in Austin with a shed roof
Example of a minimalist one-story stone exterior home design in Austin with a shed roof

 Blue Horse Building & Design
Blue Horse Building + Design // Tre Dunham Fine Focus Photography
Example of an eclectic two-story blue front door design in Austin with a glass front door
Example of an eclectic two-story blue front door design in Austin with a glass front door

 Austin Patterson Disston Architects
Tria Giovan
Beach style alcove shower photo in New York with an undermount tub
Beach style alcove shower photo in New York with an undermount tub
1