
Search results for "Austin" in Home Design Ideas
 Double B Design, LLC
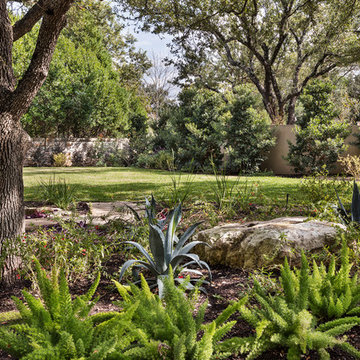
Privacy screening from headlights and vehicular traffic provides a safe and pleasant lawn area for gatherings, entertainment and open space. The foreground planting areas create interest by varying textures, color and seaonsal interest.
Photography by Rachel Paul Photography
 FAB Architecture
Ryan Ford
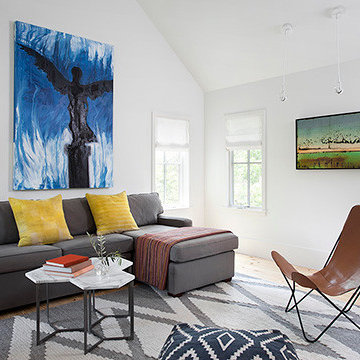
Example of a large trendy open concept light wood floor family room design in Austin with white walls and no tv
Example of a large trendy open concept light wood floor family room design in Austin with white walls and no tv
 Double B Design, LLC

Photo of a mid-sized transitional full sun side yard gravel retaining wall landscape in Austin for spring.
Find the right local pro for your project

 FAB Architecture
Nick Johnson

Example of a huge trendy formal and open concept medium tone wood floor living room design in Austin with beige walls, no tv, a standard fireplace and a plaster fireplace
Example of a huge trendy formal and open concept medium tone wood floor living room design in Austin with beige walls, no tv, a standard fireplace and a plaster fireplace
 FAB Architecture
Ryan Ford
Large 1960s open concept light wood floor living room photo in Austin with white walls, a standard fireplace, a stone fireplace and no tv
Large 1960s open concept light wood floor living room photo in Austin with white walls, a standard fireplace, a stone fireplace and no tv
 FORGE CRAFT ARCHITECTURE + DESIGN
James Bruce
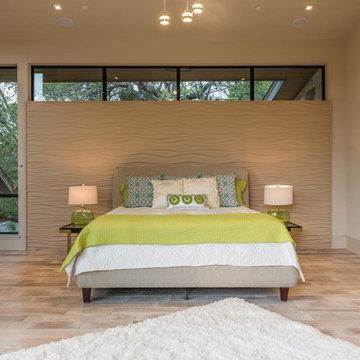
Example of a mid-sized minimalist master light wood floor bedroom design in Austin with beige walls and no fireplace
Example of a mid-sized minimalist master light wood floor bedroom design in Austin with beige walls and no fireplace
 Double B Design, LLC

Opening in metal overhead trellis above firepit will provide light into the space once the vines grow in.
Photo by Rachel Paul Photography
Photo of a small modern partial sun backyard stone landscaping in Austin for summer.
Photo of a small modern partial sun backyard stone landscaping in Austin for summer.
 FAB Architecture
Nick Johnson
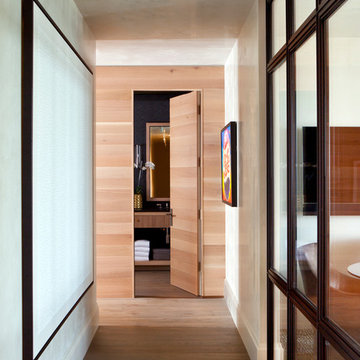
Hallway - mid-sized contemporary medium tone wood floor hallway idea in Austin with gray walls
Hallway - mid-sized contemporary medium tone wood floor hallway idea in Austin with gray walls
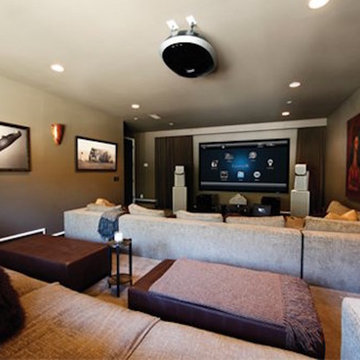
 Capitol Audio Video of Austin
Large trendy open concept light wood floor and beige floor living room photo in Orange County with beige walls, a wall-mounted tv and no fireplace
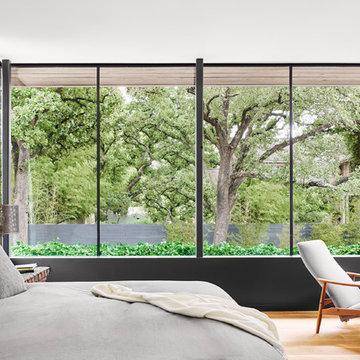
Example of a trendy medium tone wood floor and brown floor bedroom design in Austin with white walls
 FAB Architecture
Nick Johnson
Inspiration for a huge contemporary formal and open concept medium tone wood floor living room remodel in Austin with gray walls, no fireplace and no tv
Inspiration for a huge contemporary formal and open concept medium tone wood floor living room remodel in Austin with gray walls, no fireplace and no tv
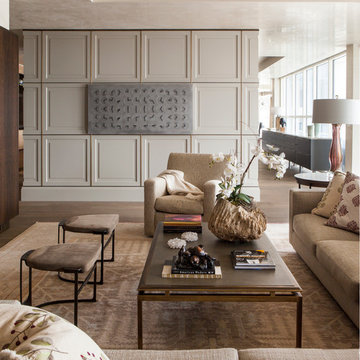 FAB Architecture
Nick Johnson
Huge trendy formal and open concept medium tone wood floor living room photo in Austin with beige walls, no fireplace and no tv
Huge trendy formal and open concept medium tone wood floor living room photo in Austin with beige walls, no fireplace and no tv
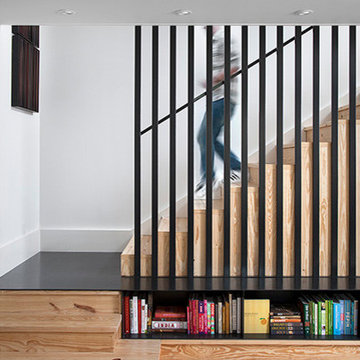 FAB Architecture
Ryan Ford
Staircase - mid-sized contemporary wooden straight staircase idea in Austin with wooden risers
Staircase - mid-sized contemporary wooden straight staircase idea in Austin with wooden risers
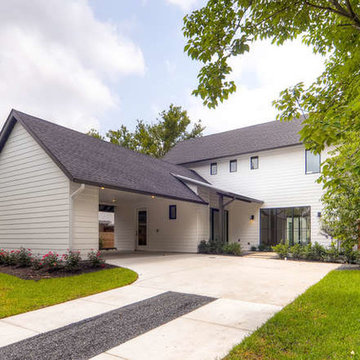
 FAB Architecture
Nick Johnson
Huge trendy formal and open concept medium tone wood floor living room photo in Austin with beige walls, a standard fireplace, a plaster fireplace and no tv
Huge trendy formal and open concept medium tone wood floor living room photo in Austin with beige walls, a standard fireplace, a plaster fireplace and no tv
 FAB Architecture
Nick Johnson
Example of a huge trendy formal and open concept medium tone wood floor living room design in Austin with gray walls, no fireplace and no tv
Example of a huge trendy formal and open concept medium tone wood floor living room design in Austin with gray walls, no fireplace and no tv
 FORGE CRAFT ARCHITECTURE + DESIGN
Rockbait
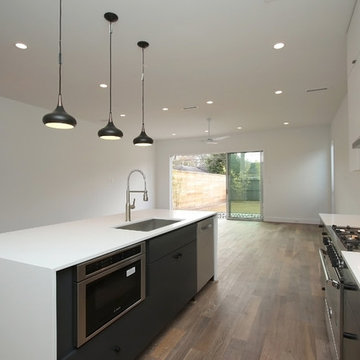
Eat-in kitchen - small modern galley medium tone wood floor eat-in kitchen idea in Houston with an undermount sink, flat-panel cabinets, white cabinets, solid surface countertops, gray backsplash, porcelain backsplash, stainless steel appliances and an island
Eat-in kitchen - small modern galley medium tone wood floor eat-in kitchen idea in Houston with an undermount sink, flat-panel cabinets, white cabinets, solid surface countertops, gray backsplash, porcelain backsplash, stainless steel appliances and an island
 Double B Design, LLC

Steel trellis with layered planters and vines to provide multi level interest of plant materials. Cut stone pavers flush with turf for access through the space.
Photo by Rachel Paul Photography
3