
Search results for "Antarctica" in Home Design Ideas
 Lofty Pods
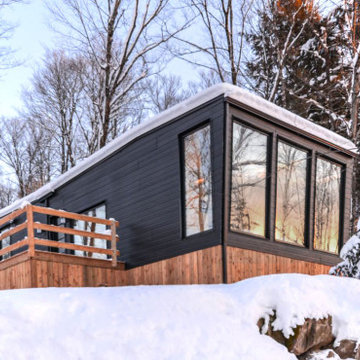
Mini Antarctica Pod by Lofty Pods - A modern Tremblant tiny house rental for two guests with a king-size bed, enclosed bathroom, sitting area, kitchenette, a private hot tub and a sauna.
 Lofty Pods
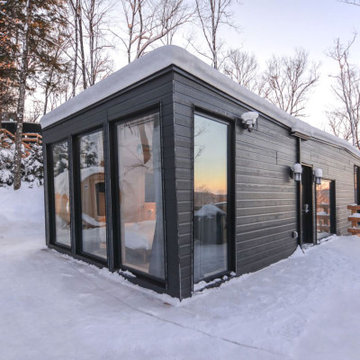
Mini Antarctica Pod by Lofty Pods - A modern Tremblant tiny house rental for two guests with a king-size bed, enclosed bathroom, sitting area, kitchenette, a private hot tub and a sauna.
 Lofty Pods
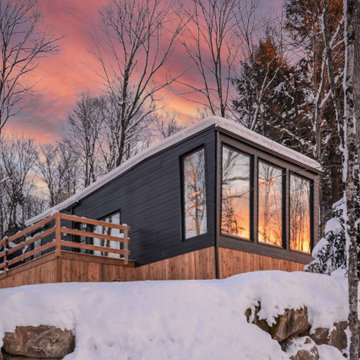
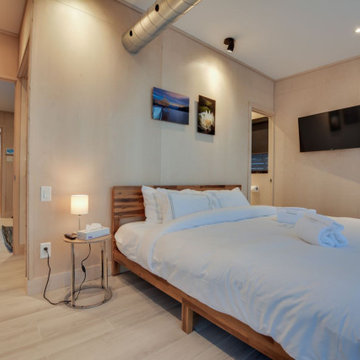
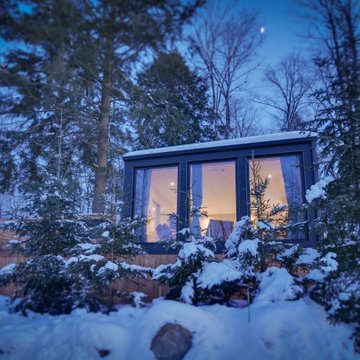
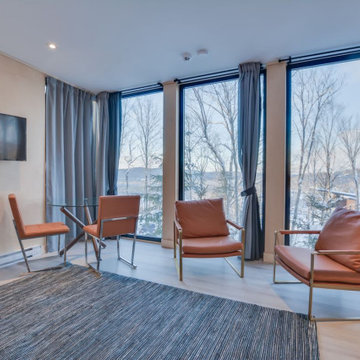
Mini Antarctica - This modern Tremblant tiny house rental has an open floor plan which is bordered by an entire wall of floor to ceiling windows. In the middle of the room is a plush king-size bed with direct views of the surrounding landscape.
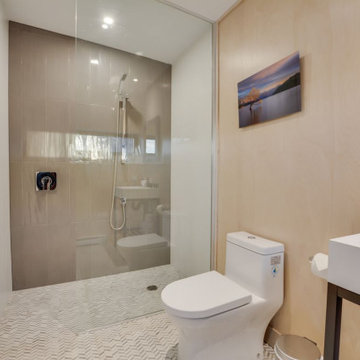
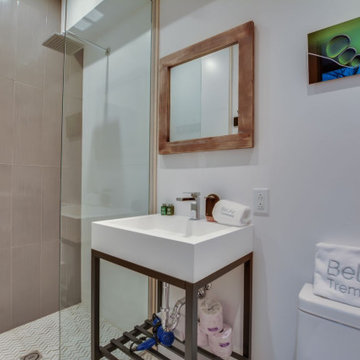
The European styled bathroom includes a rainfall shower, sink, toilet and fresh towels.
Between the bed and the over-sized windows is a siting area with a sofa, chair and smart TV.
The kitchenette is equipped with a mini refrigerator, a microwave, cookware, and utensils.
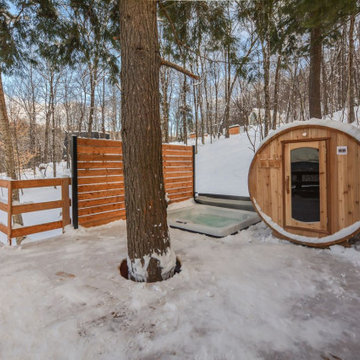
Outside, guests will enjoy the large deck with patio seating and a barbecue grill for dining outside. Spend a romantic evening in the private hot tub and sauna while surrounded by nature.
The Mini Antarctica is a brand new Tremblant tiny house rental that includes free WiFi, Netflix and parking.
Find the right local pro for your project
 Lofty Pods
Mini Antarctica Pod by Lofty Pods - A modern Tremblant tiny house rental for two guests with a king-size bed, enclosed bathroom, sitting area, kitchenette, a private hot tub and a sauna.
 Lofty Pods
Mini Antarctica Pod by Lofty Pods - A modern Tremblant tiny house rental for two guests with a king-size bed, enclosed bathroom, sitting area, kitchenette, a private hot tub and a sauna.
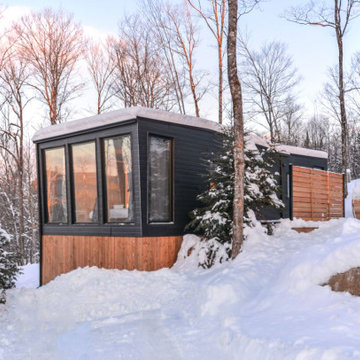 Lofty Pods
Mini Antarctica Pod by Lofty Pods - A modern Tremblant tiny house rental for two guests with a king-size bed, enclosed bathroom, sitting area, kitchenette, a private hot tub and a sauna
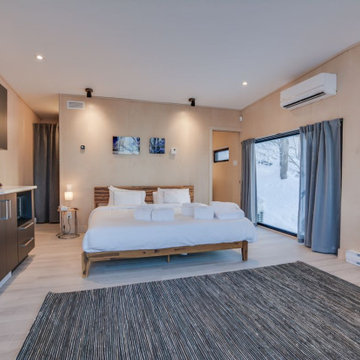 Lofty Pods
Mini Antarctica Pod by Lofty Pods - A modern Tremblant tiny house rental for two guests with a king-size bed, enclosed bathroom, sitting area, kitchenette, a private hot tub and a sauna.
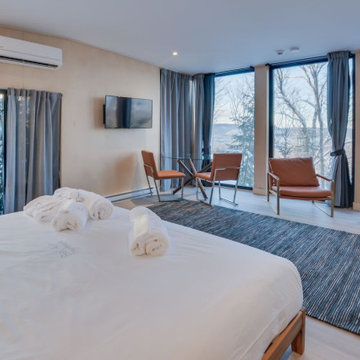 Lofty Pods
Mini Antarctica Pod by Lofty Pods - A modern Tremblant tiny house rental for two guests with a king-size bed, enclosed bathroom, sitting area, kitchenette, a private hot tub and a sauna.
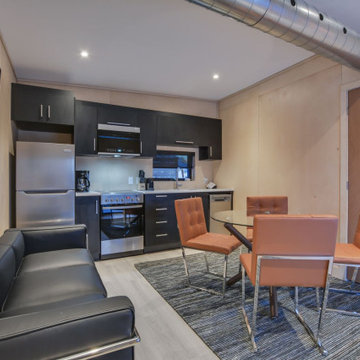 Lofty Pods
Mini Antarctica Pod by Lofty Pods - A modern Tremblant tiny house rental for two guests with a king-size bed, enclosed bathroom, sitting area, kitchenette, a private hot tub and a sauna.
 Lofty Pods
Mini Antarctica Pod by Lofty Pods - A modern Tremblant tiny house rental for two guests with a king-size bed, enclosed bathroom, sitting area, kitchenette, a private hot tub and a sauna.
 Lofty Pods
Mini Antarctica Pod by Lofty Pods - A modern Tremblant tiny house rental for two guests with a king-size bed, enclosed bathroom, sitting area, kitchenette, a private hot tub and a sauna.
 Lofty Pods
Mini Antarctica Pod by Lofty Pods - A modern Tremblant tiny house rental for two guests with a king-size bed, enclosed bathroom, sitting area, kitchenette, a private hot tub and a sauna.
 Lofty Pods
Mini Antarctica Pod by Lofty Pods - A modern Tremblant tiny house rental for two guests with a king-size bed, enclosed bathroom, sitting area, kitchenette, a private hot tub and a sauna.
 Lofty Pods
Mini Antarctica Pod by Lofty Pods - A modern Tremblant tiny house rental for two guests with a king-size bed, enclosed bathroom, sitting area, kitchenette, a private hot tub and a sauna.

 Boston Counters
Greg Premru
Eat-in kitchen - mid-sized transitional single-wall dark wood floor and brown floor eat-in kitchen idea in Boston with an undermount sink, quartzite countertops, glass tile backsplash, an island, raised-panel cabinets, white cabinets, blue backsplash and stainless steel appliances
Eat-in kitchen - mid-sized transitional single-wall dark wood floor and brown floor eat-in kitchen idea in Boston with an undermount sink, quartzite countertops, glass tile backsplash, an island, raised-panel cabinets, white cabinets, blue backsplash and stainless steel appliances
 Boston Counters
Greg Premru
Example of a mid-sized transitional single-wall dark wood floor and brown floor eat-in kitchen design in Boston with an undermount sink, quartzite countertops, glass tile backsplash, an island, white cabinets, raised-panel cabinets, blue backsplash and stainless steel appliances
Example of a mid-sized transitional single-wall dark wood floor and brown floor eat-in kitchen design in Boston with an undermount sink, quartzite countertops, glass tile backsplash, an island, white cabinets, raised-panel cabinets, blue backsplash and stainless steel appliances
 Boston Counters
Greg Premru
Inspiration for a mid-sized transitional single-wall dark wood floor and brown floor eat-in kitchen remodel in Boston with an undermount sink, white cabinets, quartzite countertops, glass tile backsplash, stainless steel appliances, an island, raised-panel cabinets and blue backsplash
Inspiration for a mid-sized transitional single-wall dark wood floor and brown floor eat-in kitchen remodel in Boston with an undermount sink, white cabinets, quartzite countertops, glass tile backsplash, stainless steel appliances, an island, raised-panel cabinets and blue backsplash

 Mittendorf Quality Construction
Inspiration for a rustic brown one-story wood gable roof remodel in Seattle
 ARC22 CONSTRUCTION INC
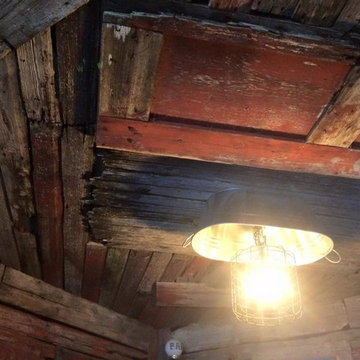
Garage finished with corrugated steel on the walls and painted osb on the ceiling. We then finished off the bar area with reclaimed local barn wood and made a custom galvanized basin light fixture.
 Finishing Touches
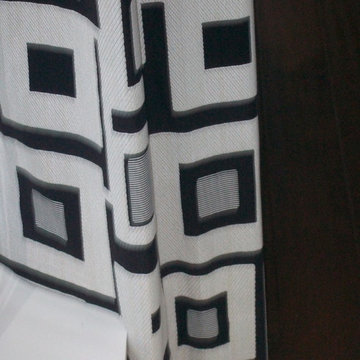
Sometimes there are ledges, sills, etc. that cause window treatment specialist to have to make the hem at 2 different heights in order to accommodate the situation.
1