
Search results for "Atkinson" in Home Design Ideas

 Josh Atkinson - Atkinson Pools and Spas
Karson Photography

Example of a mid-sized trendy backyard rectangular and stone natural hot tub design in Charleston
Example of a mid-sized trendy backyard rectangular and stone natural hot tub design in Charleston

Find the right local pro for your project
 Agate Architecture, LLC
Example of an arts and crafts master medium tone wood floor home design design with an integrated sink, flat-panel cabinets, white cabinets, a one-piece toilet and green walls
 Josh Atkinson - Atkinson Pools and Spas
Karson Photography
Example of a mid-sized trendy backyard rectangular and stone natural hot tub design in Charleston
Example of a mid-sized trendy backyard rectangular and stone natural hot tub design in Charleston
 Josh Atkinson - Atkinson Pools and Spas
Karson Photography
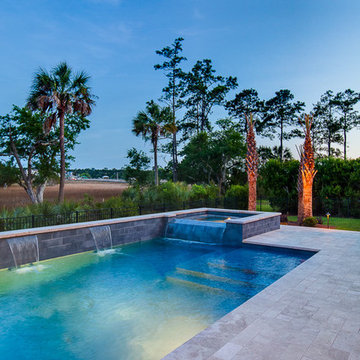
Mid-sized trendy backyard rectangular and stone natural hot tub photo in Charleston
Mid-sized trendy backyard rectangular and stone natural hot tub photo in Charleston
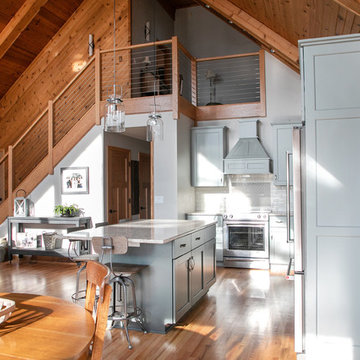
 Fig Interiors
Kitchen remodel in Ft Atkinson, WI. Cabinetry by Curran Cabinetry & Design, in collaboration with Roehl Builders. Photo credit: Shanna Wolf, S. Photography & Styling
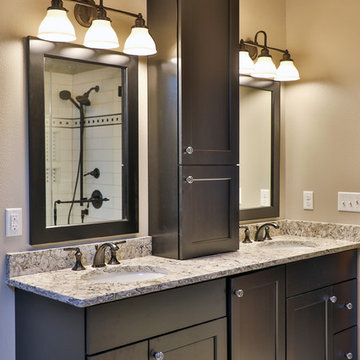 Fig Interiors
Master Bathroom remodel in Ft Atkinson, WI. Cabinetry by Curran Cabinetry & Design, in collaboration with Roehl Builders. Photo credit: Shanna Wolf, S. Photography & Styling
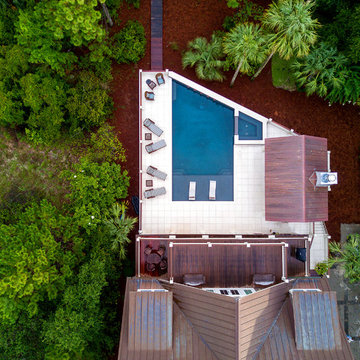
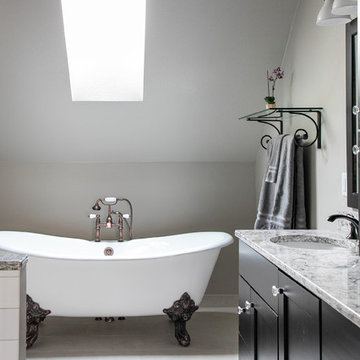 Fig Interiors
Master Bathroom remodel in Ft Atkinson, WI. Cabinetry by Curran Cabinetry & Design, in collaboration with Roehl Builders. Photo credit: Shanna Wolf, S. Photography & Styling
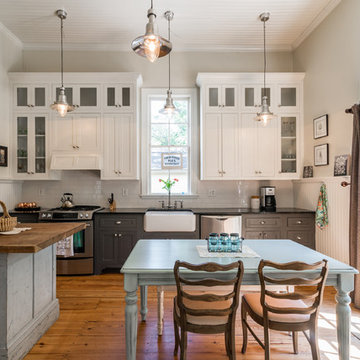

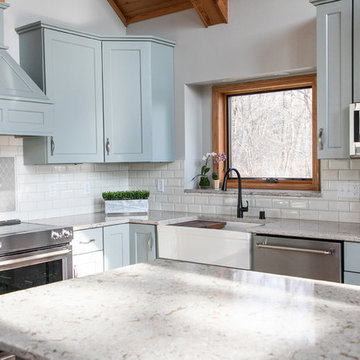 Fig Interiors
Kitchen remodel in Ft Atkinson, WI. Cabinetry by Curran Cabinetry & Design, in collaboration with Roehl Builders. Photo credit: Shanna Wolf, S. Photography & Styling
 Fig Interiors
Kitchen remodel in Ft Atkinson, WI. Cabinetry by Curran Cabinetry & Design, in collaboration with Roehl Builders. Photo credit: Shanna Wolf, S. Photography & Styling
 Fig Interiors
Master Bathroom remodel in Ft Atkinson, WI. Cabinetry by Curran Cabinetry & Design, in collaboration with Roehl Builders. Photo credit: Shanna Wolf, S. Photography & Styling
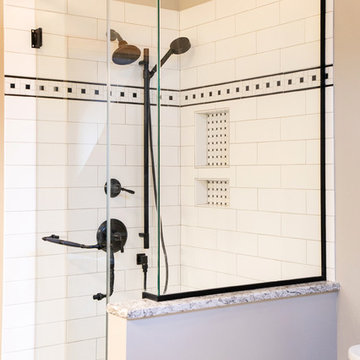 Fig Interiors
Master Bathroom remodel in Ft Atkinson, WI. Cabinetry by Curran Cabinetry & Design, in collaboration with Roehl Builders. Photo credit: Shanna Wolf, S. Photography & Styling
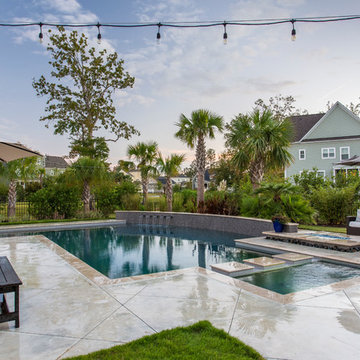
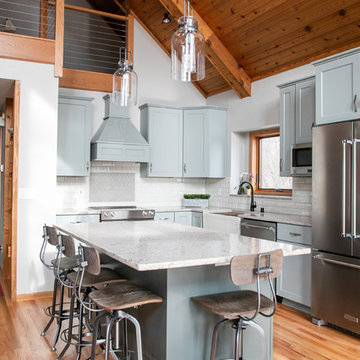 Fig Interiors
Kitchen remodel in Ft Atkinson, WI. Cabinetry by Curran Cabinetry & Design, in collaboration with Roehl Builders. Photo credit: Shanna Wolf, S. Photography & Styling
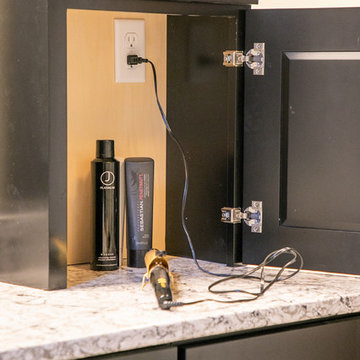 Fig Interiors
Master Bathroom remodel in Ft Atkinson, WI. Cabinetry by Curran Cabinetry & Design, in collaboration with Roehl Builders. Photo credit: Shanna Wolf, S. Photography & Styling
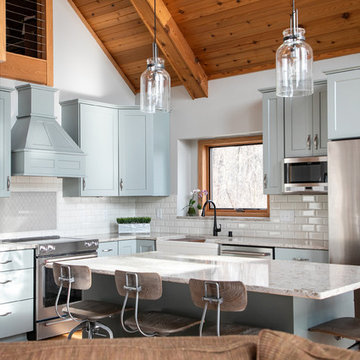 Fig Interiors
Kitchen remodel in Ft Atkinson, WI. Cabinetry by Curran Cabinetry & Design, in collaboration with Roehl Builders. Photo credit: Shanna Wolf, S. Photography & Styling
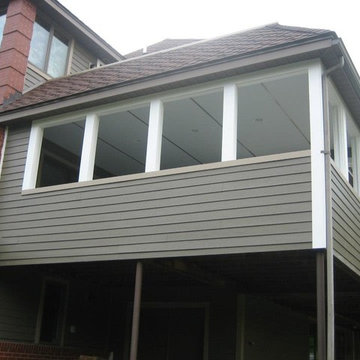
 Homescapes of New England, LLC
This home in Atkinson, NH was build with vinyl siding about 19 years ago and when you look at it all of the siding appears blue. However the original color was more of a reddish brown color. We installed James Hardie HardiePlank siding in Timberbark and Hardietrim in Khaki Brown.
-
Homescapes of New England
1