
Search results for "Atkinson" in Home Design Ideas


 Josh Atkinson - Atkinson Pools and Spas
Mid-sized trendy backyard stone and custom-shaped hot tub photo in Charleston
 Josh Atkinson - Atkinson Pools and Spas
Hot tub - mid-sized contemporary backyard stone and custom-shaped hot tub idea in Charleston
Find the right local pro for your project



 Josh Atkinson - Atkinson Pools and Spas
Example of a mid-sized trendy backyard stone and custom-shaped hot tub design in Charleston

 Josh Atkinson - Atkinson Pools and Spas
Mid-sized trendy backyard stone and custom-shaped infinity hot tub photo in Charleston

 Ball Homes
The Atkinson is a spacious ranch plan with three or more bedrooms. The main living areas, including formal dining, share an open layout with 10'ceilings. The kitchen has a generous island with counter dining, a spacious pantry, and breakfast area with multiple windows. The family rooms is shown here with direct vent fireplace with stone hearth and surround and built-in bookcases. Enjoy premium outdoor living space with a large covered patio with optional direct vent fireplace. The primary bedroom is located off a semi-private hall and has a trey ceiling and triple window. The luxury primary bath with separate vanities is shown here with standalone tub and tiled shower. Bedrooms two and three share a hall bath, and there is a spacious utility room with folding counter. Exterior details include a covered front porch, dormers, separate garage doors, and hip roof.
 Josh Atkinson - Atkinson Pools and Spas
Inspiration for a mid-sized transitional backyard stone and custom-shaped infinity pool remodel in Charleston
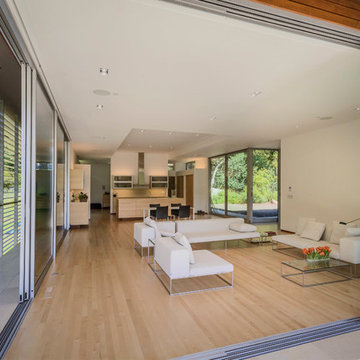
 Atkinson Architecture
Photo by Dennis Mayer.
Inspiration for a contemporary home design remodel in San Francisco
Inspiration for a contemporary home design remodel in San Francisco
 Josh Atkinson - Atkinson Pools and Spas
Inspiration for a large contemporary backyard stone and custom-shaped aboveground pool house remodel in Charleston
 Josh Atkinson - Atkinson Pools and Spas
Pool house - large contemporary backyard stone and custom-shaped aboveground pool house idea in Charleston


 Josh Atkinson - Atkinson Pools and Spas
Inspiration for a large contemporary backyard stone and custom-shaped aboveground pool house remodel in Charleston
8