
Search results for "Außerdem" in Home Design Ideas

 Prime Five Homes
The Sunset Team
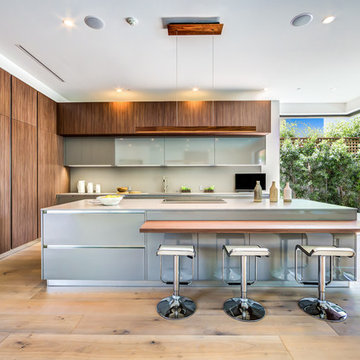
Large trendy single-wall light wood floor open concept kitchen photo in Los Angeles with brown cabinets, granite countertops, gray backsplash and an island
Large trendy single-wall light wood floor open concept kitchen photo in Los Angeles with brown cabinets, granite countertops, gray backsplash and an island
Find the right local pro for your project

 Steve Masley Consulting and Design

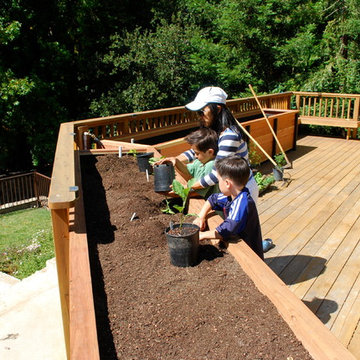
I like to involve the family in planting. When kids help with planting, they're much more likely to pitch in and help with the garden down the road, and they're more open to trying new vegetables if they planted them.
Photo by Steve Masley

 ServeScape
photo: Wes Ryals
construction: Mark Smith
design: Mario Cambardella (UAI)
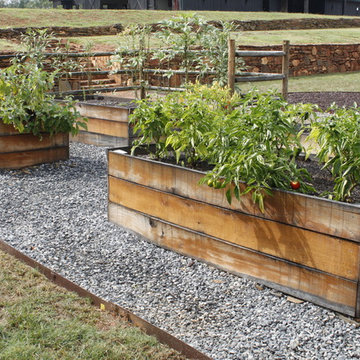
Inspiration for a farmhouse landscaping in Atlanta.
Inspiration for a farmhouse landscaping in Atlanta.
 Room & Board
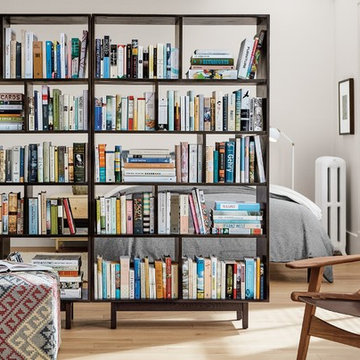
There’s more than meets the eye with our open-back Dahl bookcases. A perfect room divider in this small apartment space, these modern bookcases offer tons of personalization.
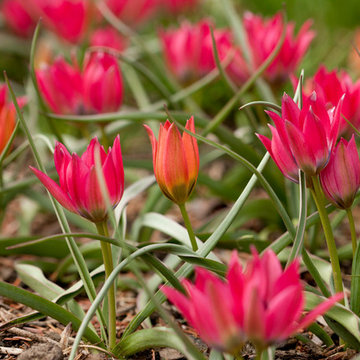
 The New York Botanical Garden
Tulipa ‘Little Beauty’ and Tulipa ‘Little Princess
Photo by Ivo M. Vermeulen
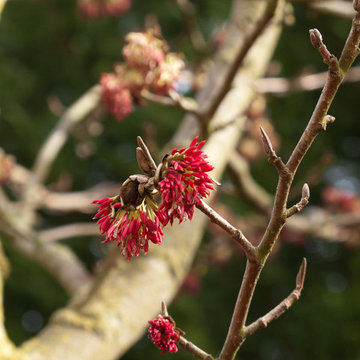
 Le jardinet
Winter flowers appear on the Persian ironwood tree before the flowers. (Parrotia persica 'Ruby Vase')
Le jardinet

 Nautilus Homes
This is a home that was designed around the property. With views in every direction from the master suite and almost everywhere else in the home. The home was designed by local architect Randy Sample and the interior architecture was designed by Maurice Jennings Architecture, a disciple of E. Fay Jones. New Construction of a 4,400 sf custom home in the Southbay Neighborhood of Osprey, FL, just south of Sarasota.
Photo - Ricky Perrone

 Hugo Design
Photos Rob Karosis
This is an example of a mid-sized contemporary side yard brick landscaping in Portland Maine.
This is an example of a mid-sized contemporary side yard brick landscaping in Portland Maine.


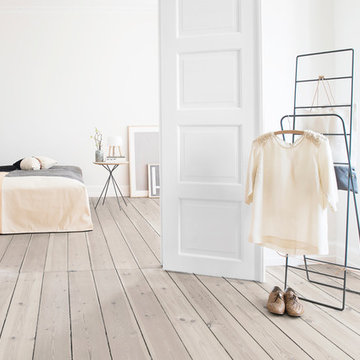

 Studio TOOP
design: Studio TOOP, 2009
location: Amersfoort, NL
status: built in 2009, Tuinvreugd
photo: Jolanthe Lalkens, 2010
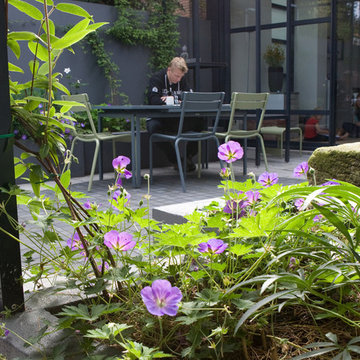
A family friendly garden that, doesn't look like, well, a family garden. That was the assignment. Clean lines, a modern feel, not too much work, enough space for the kids to play and, oh yeah, a cage for the rabbit all in a space less than 50 m2.
The new extension on the back of the house, catty cornered slightly with the original facade and the garden boundaries brought it's own challenges. This diagonal was used to make extra space for different functions but "straightened" in the experience of the inner square. Inside the aluminum pergola (coated in the same gray - ral 7016 - as the woodwork on the extension) house various functions: the rabbit cage, a water and sand table, the swing (steel rod in the aluminum for extra support) and a table where the kids can draw or play table football.

1