
Search results for "Australia" in Home Design Ideas

 Caesarstone Australia
Mid-sized urban galley light wood floor eat-in kitchen photo in Sydney with an undermount sink, flat-panel cabinets, quartzite countertops and an island
 Caesarstone Australia
Mid-sized trendy galley medium tone wood floor kitchen photo in Sydney with an undermount sink, flat-panel cabinets, quartzite countertops and an island
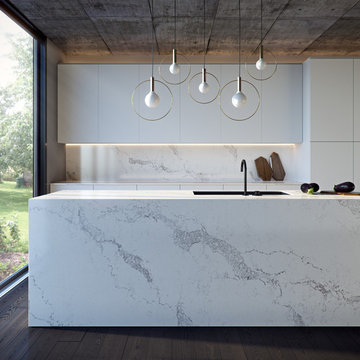 Caesarstone Australia
Mid-sized trendy galley dark wood floor kitchen photo in Sydney with an island, an undermount sink, flat-panel cabinets, white cabinets, quartzite countertops and stone slab backsplash
Find the right local pro for your project
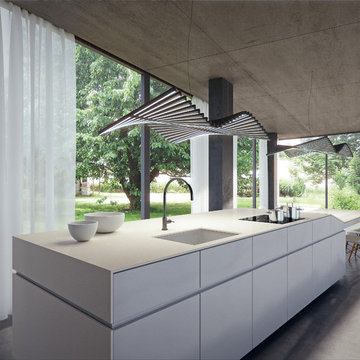 Caesarstone Australia
Mid-sized trendy kitchen photo in Sydney with an undermount sink, flat-panel cabinets, quartzite countertops and an island
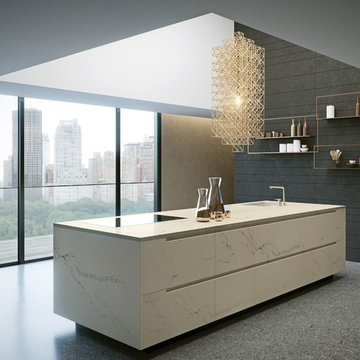 Caesarstone Australia
Mid-sized trendy galley kitchen photo in Sydney with an undermount sink, flat-panel cabinets, quartzite countertops, an island and beige cabinets
 Caesarstone Australia
Inspiration for a mid-sized contemporary medium tone wood floor kitchen remodel in Sydney with an undermount sink, flat-panel cabinets, quartzite countertops and an island

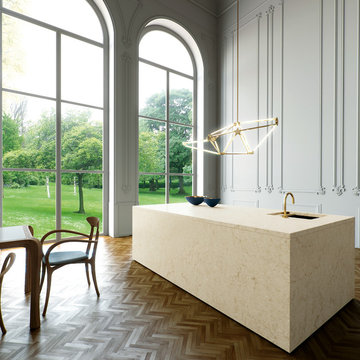 Caesarstone Australia
Inspiration for a mid-sized industrial medium tone wood floor kitchen remodel in Sydney with an undermount sink, flat-panel cabinets, quartzite countertops and an island

 CDR for Australia
Migrating to Australia as a skilled engineer is an exciting opportunity, but crafting a compelling Competency Demonstration Report (CDR) is often a daunting task. That’s where CDRforAustralia.com steps in. As a leading CDR writing service provider, we specialize in assisting engineers worldwide in successfully meeting the requirements of Engineers Australia (EA) and achieving their migration goals.

 GIA Bathrooms & Kitchens
Example of a mid-sized trendy master gray tile, white tile and cement tile freestanding bathtub design in Melbourne with flat-panel cabinets, white cabinets, a vessel sink, a wall-mount toilet, quartz countertops and white countertops


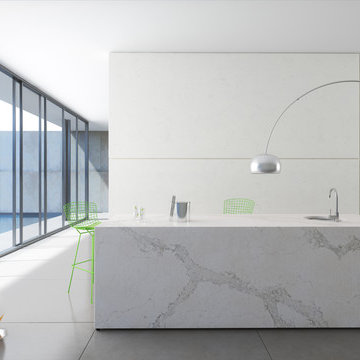 Caesarstone Australia
Inspiration for a small contemporary kitchen remodel in Sydney with an undermount sink, flat-panel cabinets, quartzite countertops and an island
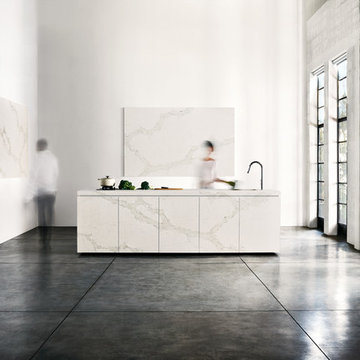 Caesarstone Australia
Example of a small trendy kitchen design in Sydney with an undermount sink, flat-panel cabinets, beige cabinets, quartzite countertops and an island

 ZeroEnergy Design
Modern family loft renovation. The master bedroom includes a woven warm wall treatment.
Photos by Eric Roth.
Construction by Ralph S. Osmond Company.
Green architecture by ZeroEnergy Design. http://www.zeroenergy.com

 Mittendorf Quality Construction
Inspiration for a rustic brown one-story wood gable roof remodel in Seattle
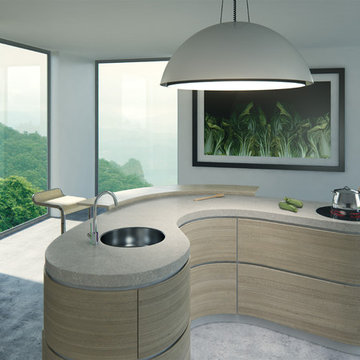 Caesarstone Australia
Mid-sized urban concrete floor kitchen photo in Sydney with an undermount sink, flat-panel cabinets, quartzite countertops and an island

1