
Search results for "Australia" in Home Design Ideas
 Reece Australia
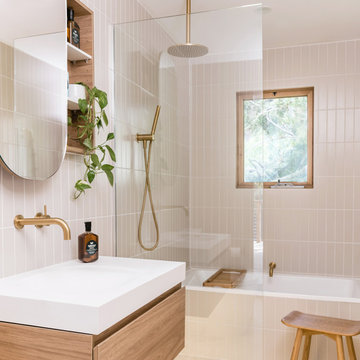
Reece- Hunting For George Lorne Beach House
Example of a danish bathroom design in Melbourne
Example of a danish bathroom design in Melbourne


 Insignia Homes
Example of a beach style l-shaped medium tone wood floor kitchen design in Grand Rapids with an undermount sink, shaker cabinets, white cabinets, white backsplash, subway tile backsplash, stainless steel appliances and an island
Find the right local pro for your project

 FormLA Landscaping
Having lush, leafy, climate compatible foliage protects established trees and the shade they offer. This combination of foliage can cool an external area by as much as 20 degrees and reduce the air conditioning needs of surrounding structures by 15-50 percent.
 Orbit Homes
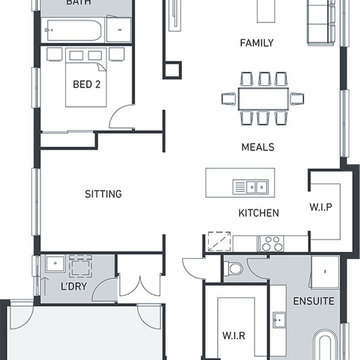
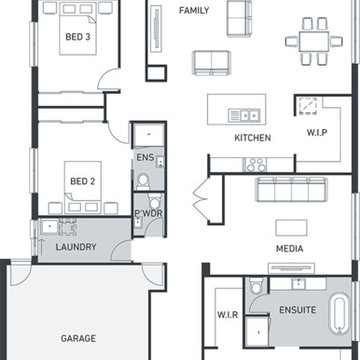
The Barkley is a stunning 4 bedroom home with generous open plan living spaces including the gourmet kitchen and walk in pantry. Designed with growing families in mind the 4 bedrooms and 2 living areas ensure every member of your family has enough space for work rest or play. The master bedroom features hotel style luxury with its own fully appointed ensuite and walk in robe. http://orbithomes.com.au/vic-homes/barklay-29/
 Custom Neon
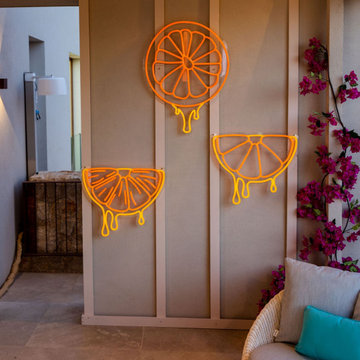
Orange Love Island Neon Sign.
Rejuvinate your space with this zesty dripping orage slice neon sign. It's the perfect complementary piece of lighted decor to add to a gallery wall or kitchen.


 Upscale Construction
Example of a country white tile and subway tile corner shower design in San Francisco with dark wood cabinets, white walls, an undermount sink, a hinged shower door and flat-panel cabinets

 Lynn Unflat Interiors, LLC
photo credit Matthew Niemann
Inspiration for a large 1960s open concept light wood floor and beige floor family room library remodel in Austin with white walls
Inspiration for a large 1960s open concept light wood floor and beige floor family room library remodel in Austin with white walls

 Penguin Books Australia
Book cover - Shaynna Blaze
Inspiration for a contemporary living room remodel in Melbourne
Inspiration for a contemporary living room remodel in Melbourne
 Orbit Homes
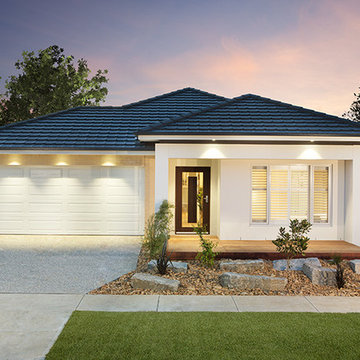
The Beamauris 276 is a stunning 4 bedroom home with generous open plan living spaces including the gourmet kitchen and walk in pantry. Designed with growing families in mind the 4 bedrooms and 2 living areas ensure every member of your family has enough space for work rest or play. The master bedroom features hotel style luxury with its own fully appointed ensuite and walk in robe. http://orbithomes.com.au/vic-homes/beamauris-276/
 Orbit Homes
The Beamauris 276 is a stunning 4 bedroom home with generous open plan living spaces including the gourmet kitchen and walk in pantry. Designed with growing families in mind the 4 bedrooms and 2 living areas ensure every member of your family has enough space for work rest or play. The master bedroom features hotel style luxury with its own fully appointed ensuite and walk in robe. http://orbithomes.com.au/vic-homes/beamauris-276/

 Orbit Homes
The Beamauris 276 is a stunning 4 bedroom home with generous open plan living spaces including the gourmet kitchen and walk in pantry. Designed with growing families in mind the 4 bedrooms and 2 living areas ensure every member of your family has enough space for work rest or play. The master bedroom features hotel style luxury with its own fully appointed ensuite and walk in robe. http://orbithomes.com.au/vic-homes/beamauris-276/
 Orbit Homes
The Beamauris 276 is a stunning 4 bedroom home with generous open plan living spaces including the gourmet kitchen and walk in pantry. Designed with growing families in mind the 4 bedrooms and 2 living areas ensure every member of your family has enough space for work rest or play. The master bedroom features hotel style luxury with its own fully appointed ensuite and walk in robe. http://orbithomes.com.au/vic-homes/beamauris-276/
 Orbit Homes
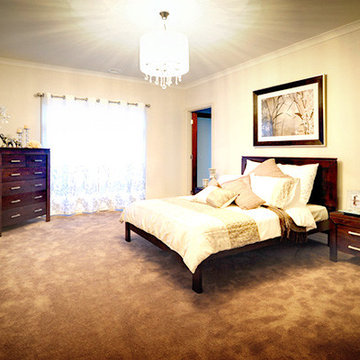
A Contemporary Art Deco inspired home design, the Chevron is a striking 4 bedroom home with generous open plan living spaces. The uniquely designed gourmet kitchen is a stunning feature of the home. Designed with growing families in mind the 4 bedrooms and dual living areas ensure every member of the family has enough space for work rest or play. The master bedroom features hotel style luxury with its own fully appointed ensuite plus his and hers separate walk in robes. http://orbithomes.com.au/vic-homes/chevron32/

 LeichtUSA
Attractive living as an architectural experiment: a 136-year-old water tower, a listed building with a spectacular 360-degree panorama view over the City of London. The task, to transform it into a superior residence, initially seemed an absolute impossibility. But when the owners came across architect Mike Collier, they had found a partner who was to make the impossible possible. The tower, which had been empty for decades, underwent radical renovation work and was extended by a four-storey cube containing kitchen, dining and living room - connected by glazed tunnels and a lift shaft. The kitchen, realised by Enclosure Interiors in Tunbridge Wells, Kent, with furniture from LEICHT is the very heart of living in this new building.
Shiny white matt-lacquered kitchen fronts (AVANCE-LR), tone-on-tone with the worktops, reflect the light in the room and thus create expanse and openness. The surface of the handle-less kitchen fronts has a horizontal relief embossing; depending on the light incidence, this results in a vitally structured surface. The free-standing preparation isle with its vertical side panels with a seamlessly integrated sink represents the transition between kitchen and living room. The fronts of the floor units facing the dining table were extended to the floor to do away with the plinth typical of most kitchens. Ceiling-high tall units on the wall provide plenty of storage space; the electrical appliances are integrated here invisible to the eye. Floor units on a high plinth which thus appear to be floating form the actual cooking centre within the kitchen, attached to the wall. A range of handle-less wall units concludes the glazed niche at the top.
LEICHT international: “Architecture and kitchen” in the centre of London. www.LeichtUSA.com

5