
Search results for "Backpacking" in Home Design Ideas
 Alicia Zupan Designs
Caleb Collins - Nested Tours
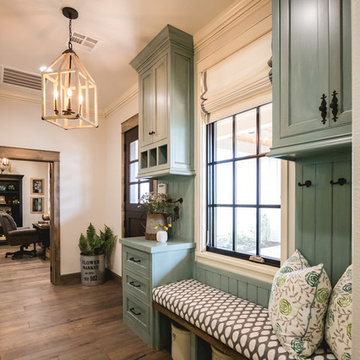
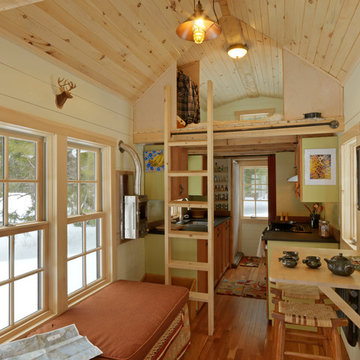
Inspiration for a country medium tone wood floor entryway remodel in Oklahoma City with beige walls and a dark wood front door
Inspiration for a country medium tone wood floor entryway remodel in Oklahoma City with beige walls and a dark wood front door
 Kimball Modern Design + Interiors
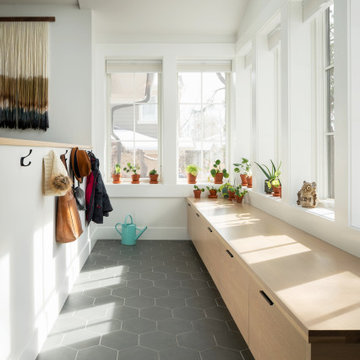
Inspiration for a contemporary porcelain tile and gray floor vestibule remodel in Denver with white walls
 Sunday Home Interiors
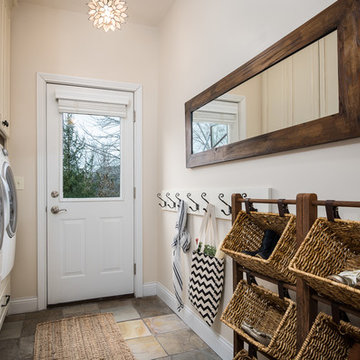
This light and airy laundry room/mudroom beckons you with beautiful white capiz seashell pendant lights, custom floor to ceiling cabinetry with crown molding, raised washer and dryer with storage underneath, coat, backpack and shoe storage.
Find the right local pro for your project
 Magleby Construction
Ann Parris
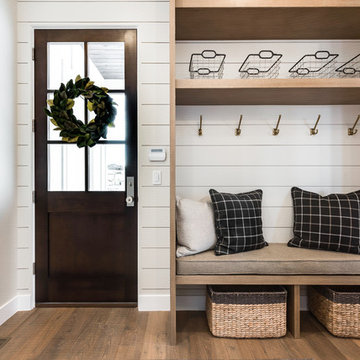
Entryway - cottage light wood floor and brown floor entryway idea in Salt Lake City with white walls and a dark wood front door
Entryway - cottage light wood floor and brown floor entryway idea in Salt Lake City with white walls and a dark wood front door

 Crystal Kitchen + Bath
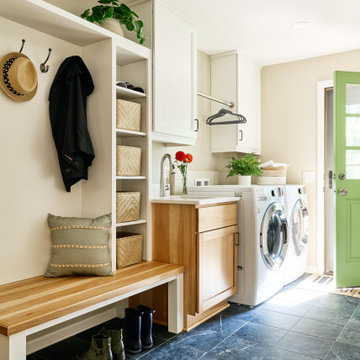
Example of a mid-sized transitional single-wall porcelain tile utility room design in Minneapolis with an undermount sink, recessed-panel cabinets, light wood cabinets, quartz countertops, beige walls, a side-by-side washer/dryer and white countertops

 Jennifer Lane Architecture & Design
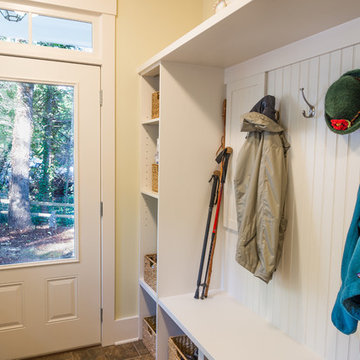
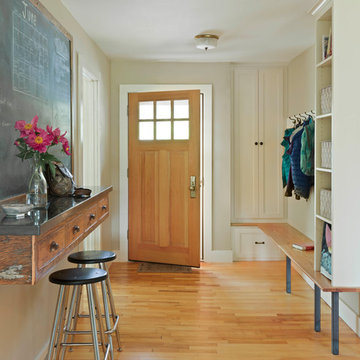
Single front door - farmhouse medium tone wood floor and brown floor single front door idea in Burlington with beige walls and a medium wood front door

 Keri Murray Architecture
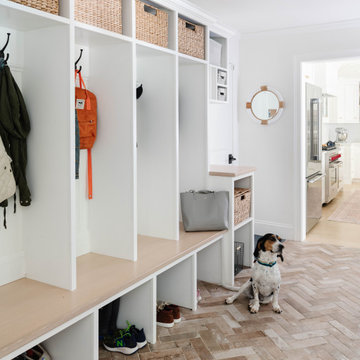
Inspiration for a large transitional brick floor mudroom remodel in Boston with white walls
 GONTERMAN CUSTOM HOMES
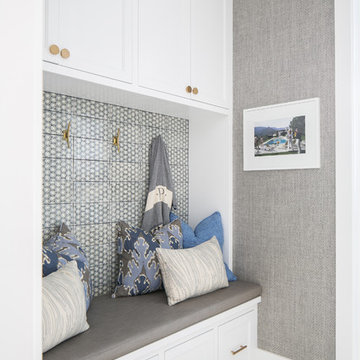
Inspiration for a coastal ceramic tile and multicolored floor entry hall remodel in Orange County with gray walls

 Whitten Architects
Jonathan Reece
Example of a mid-sized transitional porcelain tile and gray floor mudroom design in Portland Maine with white walls and a medium wood front door
Example of a mid-sized transitional porcelain tile and gray floor mudroom design in Portland Maine with white walls and a medium wood front door


 Caileen Designs
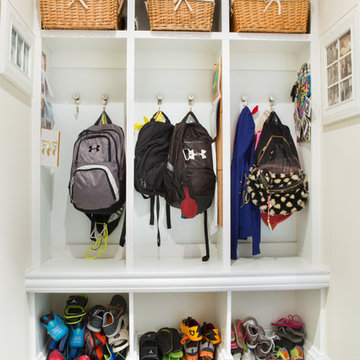
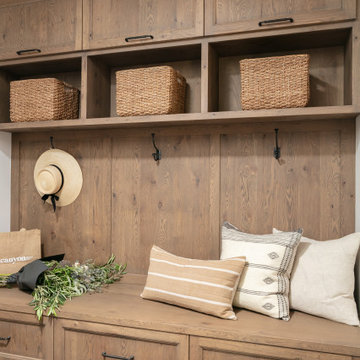
This drop zone adjacent the garage allows for this busy family to easily and neatly store backpacks, sports supplies, shoes and anything else that needs to be tucked away but accessible. Designed to match the cabinetry in the kitchen nearby, this custom built in contains a bench, drawers for shoe storage, hooks and open storage for a beautiful and functional space.
 Interiors For Modern Living
Photography by: Bob Jansons H&H Productions
Inspiration for a contemporary medium tone wood floor mudroom remodel in San Francisco
Inspiration for a contemporary medium tone wood floor mudroom remodel in San Francisco
 Closet Factory
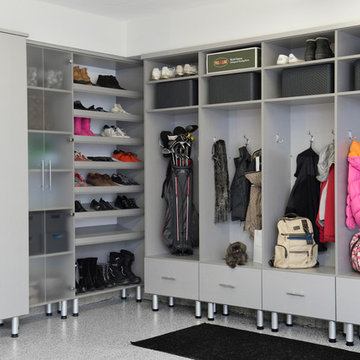
Embarking on a garage remodeling project is a transformative endeavor that can significantly enhance both the functionality and aesthetics of the space.
By investing in tailored storage solutions such as cabinets, wall-mounted organizers, and overhead racks, one can efficiently declutter the area and create a more organized storage system. Flooring upgrades, such as epoxy coatings or durable tiles, not only improve the garage's appearance but also provide a resilient surface.
Adding custom workbenches or tool storage solutions contributes to a more efficient and user-friendly workspace. Additionally, incorporating proper lighting and ventilation ensures a well-lit and comfortable environment.
A remodeled garage not only increases property value but also opens up possibilities for alternative uses, such as a home gym, workshop, or hobby space, making it a worthwhile investment for both practicality and lifestyle improvement.
 Rachel Reider Interiors
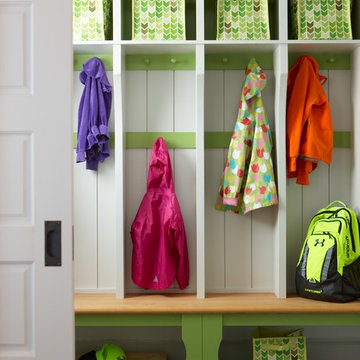
This colorful green and white mudroom is the perfect stop to take off raincoats and hang backpacks. It offers plenty of hooks and cubbies so that every member of the family has their own spot. The tiled floor stands up to heavy traffic and wears well over the years.
Photo by: Michael Partenio
 Autumn Skies Landscapes
Rodney Rose
Autumn Skies Landscapes
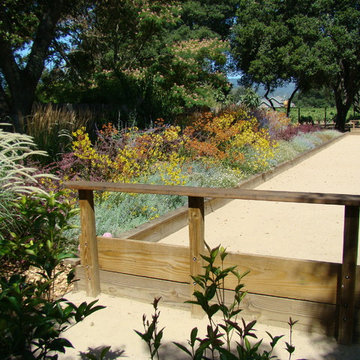
Inspiration for a transitional outdoor basketball/tennis/multi-game court in San Francisco.
Inspiration for a transitional outdoor basketball/tennis/multi-game court in San Francisco.
 CBI Design Professionals, Inc.
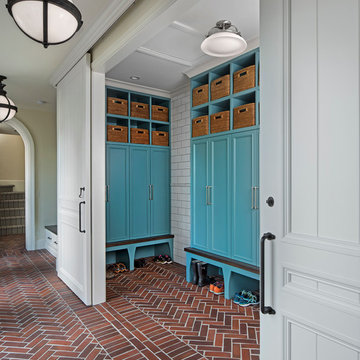
The mud room in this Bloomfield Hills residence was a part of a whole house renovation and addition, completed in 2016. Directly adjacent to the indoor gym, outdoor pool, and motor court, this room had to serve a variety of functions. The tile floor in the mud room is in a herringbone pattern with a tile border that extends the length of the hallway. Two sliding doors conceal a utility room that features cabinet storage of the children's backpacks, supplies, coats, and shoes. The room also has a stackable washer/dryer and sink to clean off items after using the gym, pool, or from outside. Arched French doors along the motor court wall allow natural light to fill the space and help the hallway feel more open.
1