
Search results for "Blackburn space" in Home Design Ideas

 ORIJIN STONE, LLC
This Minnesota Artisan Tour showcase home graces the shores of Lake Minnetonka. The home features an impressive amount of natural stone, which accentuates its traditional coastal aesthetic. ORIJIN STONE Percheron™ Travertine is used for the expansive pool deck, raised patios, as well as for the interior tile. Nantucket™ Limestone is used for the custom wall caps, stair treads and pool coping. Wolfeboro™ Granite wall stone is also featured.
DESIGN & INSTALL: Yardscapes, Inc.
MASONRY: Blackburn Masonry
BUILDER: Stonewood, LLC
This Minnesota Artisan Tour showcase home graces the shores of Lake Minnetonka. The home features an impressive amount of natural stone, which accentuates its traditional coastal aesthetic. ORIJIN STONE Percheron™ Travertine is used for the expansive pool deck, raised patios, as well as for the interior tile. Nantucket™ Limestone is used for the custom wall caps, stair treads and pool coping. Wolfeboro™ Granite wall stone is also featured.
DESIGN & INSTALL: Yardscapes, Inc.
MASONRY: Blackburn Masonry
BUILDER: Stonewood, LLC
PHOTOGRAPHY: Landmark Photography

 Kevin Blackburn Photography
Example of a cottage l-shaped medium tone wood floor and brown floor eat-in kitchen design in Other with an undermount sink, open cabinets, white cabinets, white appliances and no island
 ORIJIN STONE, LLC
This Minnesota Artisan Tour showcase home graces the shores of Lake Minnetonka. The home features an impressive amount of natural stone, which accentuates its traditional coastal aesthetic. ORIJIN STONE Percheron™ Travertine is used for the expansive pool deck, raised patios, as well as for the interior tile. Nantucket™ Limestone is used for the custom wall caps, stair treads and pool coping. Wolfeboro™ Granite wall stone is also featured.
DESIGN & INSTALL: Yardscapes, Inc.
MASONRY: Blackburn Masonry
BUILDER: Stonewood, LLC
This Minnesota Artisan Tour showcase home graces the shores of Lake Minnetonka. The home features an impressive amount of natural stone, which accentuates its traditional coastal aesthetic. ORIJIN STONE Percheron™ Travertine is used for the expansive pool deck, raised patios, as well as for the interior tile. Nantucket™ Limestone is used for the custom wall caps, stair treads and pool coping. Wolfeboro™ Granite wall stone is also featured.
DESIGN & INSTALL: Yardscapes, Inc.
MASONRY: Blackburn Masonry
BUILDER: Stonewood, LLC
PHOTOGRAPHY: Landmark Photography
Find the right local pro for your project

 MLB Design Group
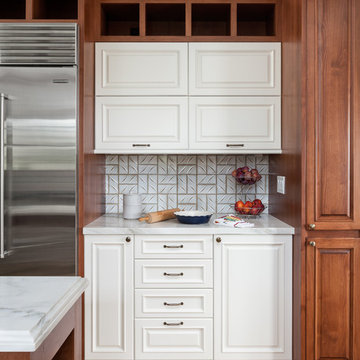
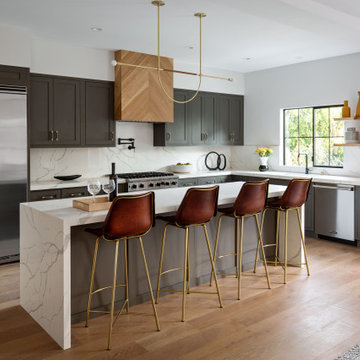
Great craftsmanship brings this renovated kitchen to life. It was an honor to be invited to join the team by Prestige Residential Construction, the general contractor that had completed other work for these homeowners.



Sponsored
Columbus, OH

Structural Remodeling
Franklin County's Heavy Timber Specialists | Best of Houzz 2020!
 MLB Design Group
BAKE CENTER -- open. Voila! We carefully measured the storage containers to make sure our new tall cabinet would hold them properly. Behind this chad enough room for new arched opening to dining room, abinet is a chimney that we boxed in and hid. We measured twice-cut once to make sure we carefully planned the new arched opening to dining room, clearance for the chimney, and storage for ingredients. It worked!
 Laughlin Homes & Restoration Inc
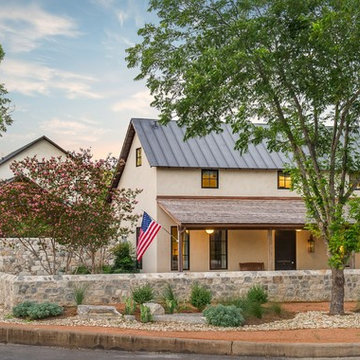
Additions to this home were designed to blend with, rather than overpower the surrounding historic neighborhood. Photo by Blake Mistich.
Inspiration for a mid-sized farmhouse beige two-story stucco exterior home remodel in Austin
Inspiration for a mid-sized farmhouse beige two-story stucco exterior home remodel in Austin
 H.J. Martin and Son
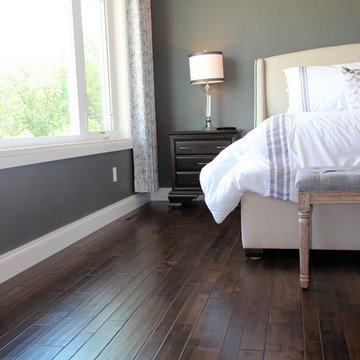

Hardwood: Solid ¾” Hardwood, Paramount Mountain Hickory color Blackburn Random width 2 ¼, 3 ¼”, 5”
This home is nothing short of gorgeous. High contrast between the dark hardwood floors and light furnishings, provides these spaces with timeless beauty. Classic light marble stonework adds to the high contrast of finishes and enriches this home to be the perfect combination of Shabby Chic Style.
 Lineage Architects, PC
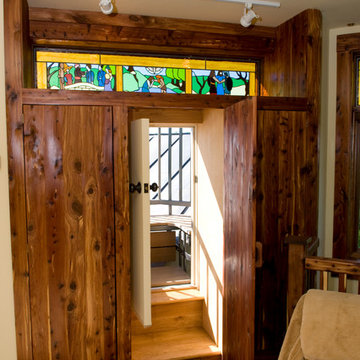
A Secret Passage / Architect: Pennie Zinn Garber, Lineage Architects / Contractor: Tom Beebe Construction / Kevin Blackburn Photography
Inspiration for a rustic home design remodel in Other
Inspiration for a rustic home design remodel in Other
 H.J. Martin and Son

Hardwood: Solid ¾” Hardwood, Paramount Mountain Hickory color Blackburn Random width 2 ¼, 3 ¼”, 5”
This home is nothing short of gorgeous. High contrast between the dark hardwood floors and light furnishings, provides these spaces with timeless beauty. Classic light marble stonework adds to the high contrast of finishes and enriches this home to be the perfect combination of Shabby Chic Style.
 H.J. Martin and Son
Hardwood: Solid ¾” Hardwood, Paramount Mountain Hickory color Blackburn Random width 2 ¼, 3 ¼”, 5”
This home is nothing short of gorgeous. High contrast between the dark hardwood floors and light furnishings, provides these spaces with timeless beauty. Classic light marble stonework adds to the high contrast of finishes and enriches this home to be the perfect combination of Shabby Chic Style.

Sponsored
Columbus, OH
Free consultation for landscape design!

Peabody Landscape Group
Columbus' Reliable Landscape Design & Contracting
 Lineage Architects, PC

The Observation Deck with sweeping views of the mountains to the east / Architect: Pennie Zinn Garber, Lineage Architects / Contractor: Tom Beebe Construction / Kevin Blackburn Photography
 Frazier Associates
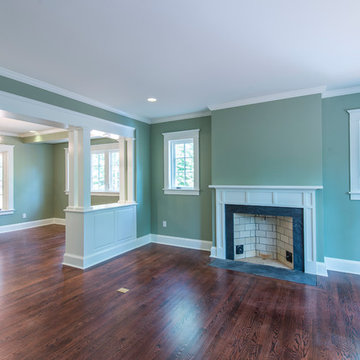
Kevin Blackburn Photography.
View from the living room with its masonry wood-burning fireplace looking into the dining room.
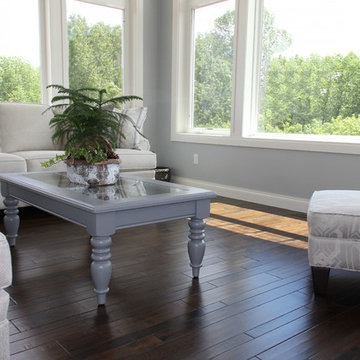 H.J. Martin and Son
Hardwood: Solid ¾” Hardwood, Paramount Mountain Hickory color Blackburn Random width 2 ¼, 3 ¼”, 5”
This home is nothing short of gorgeous. High contrast between the dark hardwood floors and light furnishings, provides these spaces with timeless beauty. Classic light marble stonework adds to the high contrast of finishes and enriches this home to be the perfect combination of Shabby Chic Style.
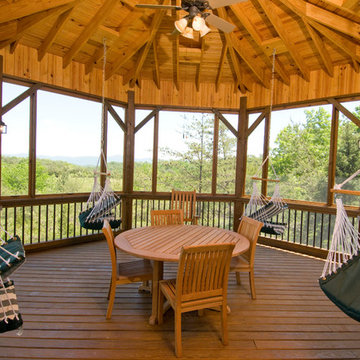 Lineage Architects, PC
Top Floor of Screened Gazebo / Architect: Pennie Zinn Garber, Lineage Architects / Contractor: Tom Beebe Construction / Kevin Blackburn Photography
Mountain style backyard deck photo in Other with a roof extension
Mountain style backyard deck photo in Other with a roof extension

Sponsored
Columbus, OH
Free consultation for landscape design!
Peabody Landscape Group
Columbus' Reliable Landscape Design & Contracting
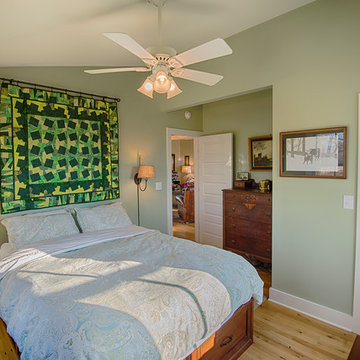
 Responsible House
Photo credit: Kevin Blackburn
Example of a mid-sized country guest light wood floor bedroom design in Richmond with green walls and no fireplace
Example of a mid-sized country guest light wood floor bedroom design in Richmond with green walls and no fireplace
 H.J. Martin and Son
Hardwood: Solid ¾” Hardwood, Paramount Mountain Hickory color Blackburn Random width 2 ¼, 3 ¼”, 5”
This home is nothing short of gorgeous. High contrast between the dark hardwood floors and light furnishings, provides these spaces with timeless beauty. Classic light marble stonework adds to the high contrast of finishes and enriches this home to be the perfect combination of Shabby Chic Style.
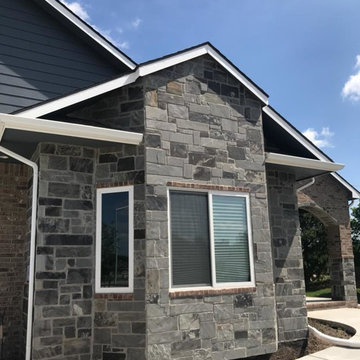
 Quarry Mill
Blackburn natural thin stone veneer from the Quarry Mill add dimension to this beautiful exterior accent wall. Blackburn’s assortment of grays brings a neutral tone to your natural stone veneer project. The rectangular shapes paired with squared edges and various sizes of the Blackburn stones make it perfect for creating random patterns in projects. The assortment of stone sizes also allows for a balanced look without a repeating pattern. Blackburn’s lighter tones add a natural look to any decor or architecture while the darker tones add some depth to any space.
1