
Search results for "Blackburn space" in Home Design Ideas
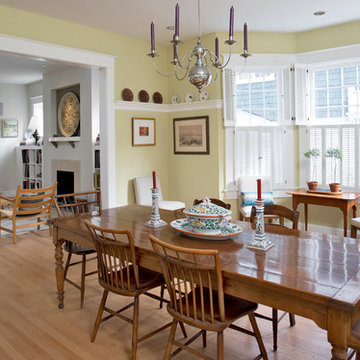
 Blackburn Architects, PC
Contemporary dining room remodel in Washington, DC. Blackburn Architects designed a large, three-story addition to this historic Victorian (circa 1916) residence in Washington, D.C. The space includes a breakfast room, family room, and master bedroom on the first and second floors, and an in-law suite on the ground floor. It is spacious, uncluttered and airy. The blending of old and new architecture makes for a harmonious living environment. Photo by Ken Wyner
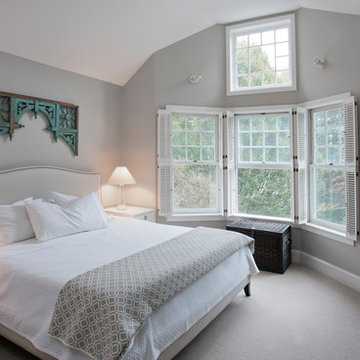 Blackburn Architects, PC
Contemporary bedroom remodel in Washington, DC. Blackburn Architects designed a large, three-story addition to this historic Victorian (circa 1916) residence in Washington, D.C. The space includes a breakfast room, family room, and master bedroom on the first and second floors, and an in-law suite on the ground floor. It is spacious, uncluttered and airy. The blending of old and new architecture makes for a harmonious living environment. Photo by Ken Wyner
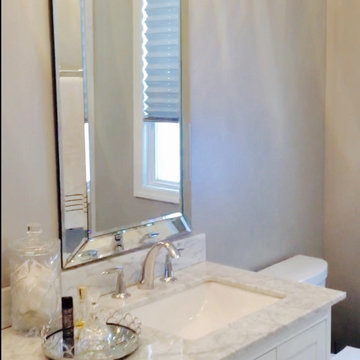
 B Designs Interior's
Before and afters at Susan's. I promise a complete story once the custom glass shower door is installed but it's nice to look at photos along with the video. Their is a lot here to talk about. The project started as part of a five year'ish plan to downsize. Susan wanted something that would help resale value without over-improving, but also wanted to enjoy her Bathroom while still there. That meant classic white. I noticed immediately that their was enough space to add a double vanity. That's huge in a Master Bath. The two, large, beveled frameless mirrors add depth and light, while larger floor tiles makes the space [though you can't tell from these photos] seem much larger. Susan really liked her original light gray walls so we kept them. They do harmonize with the marble finishes and that tiny toilet was replaced with a Koehler Cimarron comfort height with water sense technology. I like the Cimarron for its value and interchangeable style. It also has a great flush. The bathroom also had a tiny window at an odd height that bothered me, so I suggested replacing it with a larger window, which also adds more light and helps to make the bathroom appear larger. Susan wanted a simple shade for privacy. Here we used a Graber faux silk pleated shade with bottom up top down. Let's not forget the cherry on the top, the stunning Herringbone Marble Shower that replaced a dated and small, fiberglass shower surrounded. All in all we doubled the storage and added a lot more light, while updating to create a very classic Bathroom. -B Designs, "Creating beautiful livable spaces as unique as you!" #anotherbdesigns #bathroomdesigner #classicbathroomdesign #allnthedetails #Bdesignsbsthroomdesign #whitebathrooms #jackandjill #Kohler #grohe #grabercustomshades #saratogainteriordesigner #albanyinteriordesigner #loudonvilleinteriordesigner #niskayunainteriordesigner #bathroomdesign #albanymarble #whitebathroomvanities #vanitymirrors #herringbonebathrooms #herringbonetile #herringboneshower
Find the right local pro for your project
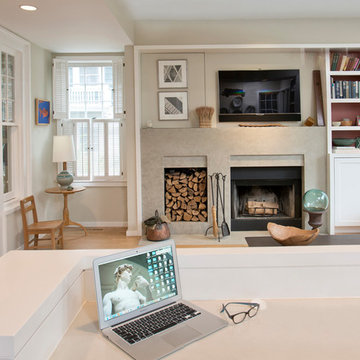 Blackburn Architects, PC
Contemporary living room remodel in Washington, DC. Blackburn Architects designed a large, three-story addition to this historic Victorian (circa 1916) residence in Washington, D.C. The space includes a breakfast room, family room, and master bedroom on the first and second floors, and an in-law suite on the ground floor. It is spacious, uncluttered and airy. The blending of old and new architecture makes for a harmonious living environment. Photo by Ken Wyner
 IMID
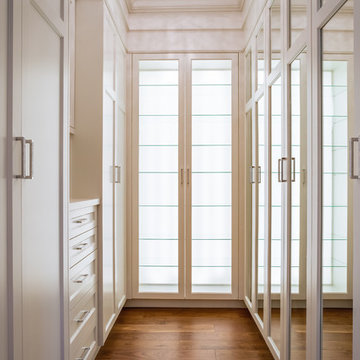
IMIDSmall trendy women's medium tone wood floor walk-in closet photo in Toronto with shaker cabinets and white cabinets
 Blackburn Architects, PC
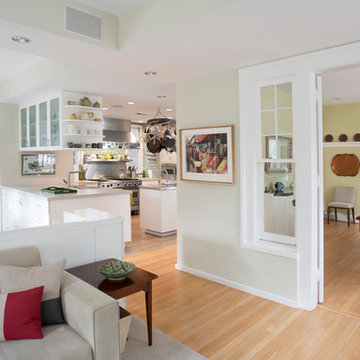
Contemporary living room and kitchen remodel in Washington, DC. Blackburn Architects designed a large, three-story addition to this historic Victorian (circa 1916) residence in Washington, D.C. The space includes a breakfast room, family room, and master bedroom on the first and second floors, and an in-law suite on the ground floor. It is spacious, uncluttered and airy. The blending of old and new architecture makes for a harmonious living environment. Photo by Ken Wyner
 ORIJIN STONE, LLC

This Minnesota Artisan Tour showcase home graces the shores of Lake Minnetonka. The home features an impressive amount of natural stone, which accentuates its traditional coastal aesthetic. ORIJIN STONE Percheron™ Travertine is used for the expansive pool deck, raised patios, as well as for the interior tile. Nantucket™ Limestone is used for the custom wall caps, stair treads and pool coping. Wolfeboro™ Granite wall stone is also featured.
DESIGN & INSTALL: Yardscapes, Inc.
MASONRY: Blackburn Masonry
BUILDER: Stonewood, LLC
This Minnesota Artisan Tour showcase home graces the shores of Lake Minnetonka. The home features an impressive amount of natural stone, which accentuates its traditional coastal aesthetic. ORIJIN STONE Percheron™ Travertine is used for the expansive pool deck, raised patios, as well as for the interior tile. Nantucket™ Limestone is used for the custom wall caps, stair treads and pool coping. Wolfeboro™ Granite wall stone is also featured.
DESIGN & INSTALL: Yardscapes, Inc.
MASONRY: Blackburn Masonry
BUILDER: Stonewood, LLC
PHOTOGRAPHY: Landmark Photography

Sponsored
Columbus, OH
Free consultation for landscape design!

Peabody Landscape Group
Franklin County's Reliable Landscape Design & Contracting
 Lifestyle KB
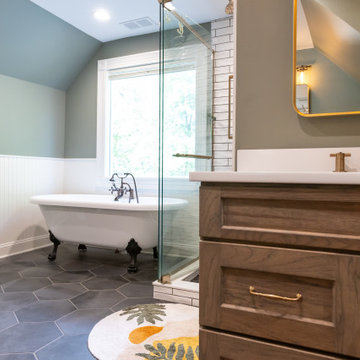
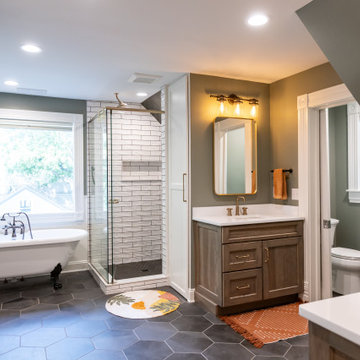
This primary bathroom remodel blends classic charm with fresh, modern details to create a warm and inviting retreat. Working within the home’s existing rooflines, we maximized every inch of space while enhancing natural light and improving functionality.
A freestanding clawfoot tub sits beneath a large window, creating a bright focal point and a perfect place to unwind. Adjacent to the tub, a custom glass-enclosed shower features handcrafted white tile with subtle movement and a striking deep green tiled ceiling for added depth and character. A built-in niche and bench provide both convenience and clean lines, while warm brass fixtures add a timeless touch throughout.
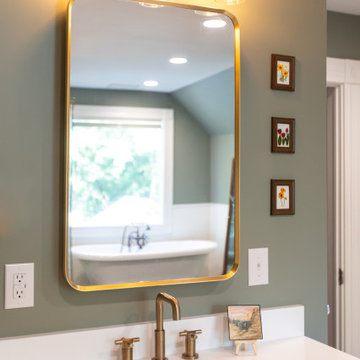
The custom walnut vanities are topped with crisp white countertops and paired with brushed brass hardware and plumbing fixtures for a cohesive, elevated look. Hexagon floor tiles in a rich charcoal ground the space and contrast beautifully with the soft sage walls and white trim.
Thoughtful details — from the tailored lighting and framed mirrors to the custom built-in storage tucked beneath the sloped ceiling — ensure the space is as functional as it is beautiful. The result is a balanced mix of traditional and contemporary elements, delivering a serene, spa-like primary suite designed for everyday comfort.
 Lifestyle KB
This primary bathroom remodel blends classic charm with fresh, modern details to create a warm and inviting retreat. Working within the home’s existing rooflines, we maximized every inch of space while enhancing natural light and improving functionality.
A freestanding clawfoot tub sits beneath a large window, creating a bright focal point and a perfect place to unwind. Adjacent to the tub, a custom glass-enclosed shower features handcrafted white tile with subtle movement and a striking deep green tiled ceiling for added depth and character. A built-in niche and bench provide both convenience and clean lines, while warm brass fixtures add a timeless touch throughout.
The custom walnut vanities are topped with crisp white countertops and paired with brushed brass hardware and plumbing fixtures for a cohesive, elevated look. Hexagon floor tiles in a rich charcoal ground the space and contrast beautifully with the soft sage walls and white trim.
Thoughtful details — from the tailored lighting and framed mirrors to the custom built-in storage tucked beneath the sloped ceiling — ensure the space is as functional as it is beautiful. The result is a balanced mix of traditional and contemporary elements, delivering a serene, spa-like primary suite designed for everyday comfort.
 KC Interior Design Inc.
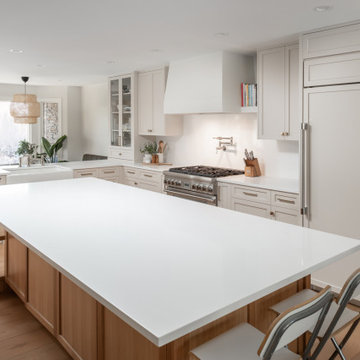
To accommodate the new living/TV area at the back of the main floor, the kitchen moved over into the former family room. This move not only allowed for a contemporary update to the U-shaped kitchen but also addressed the challenge of an awkward space with multiple entrances and travel paths.
 KC Interior Design Inc.
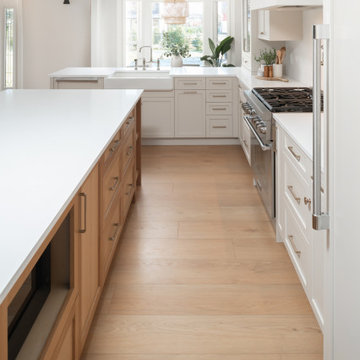
To accommodate the new living/TV area at the back of the main floor, the kitchen moved over into the former family room. This move not only allowed for a contemporary update to the U-shaped kitchen but also addressed the challenge of an awkward space with multiple entrances and travel paths.
 KC Interior Design Inc.
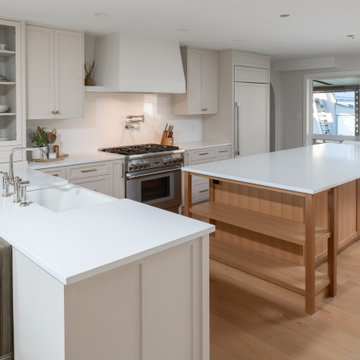
To accommodate the new living/TV area at the back of the main floor, the kitchen moved over into the former family room. This move not only allowed for a contemporary update to the U-shaped kitchen but also addressed the challenge of an awkward space with multiple entrances and travel paths.
 A2H Interior Design
Alexandra Hristova
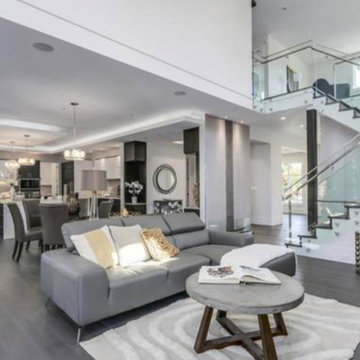
Inspiration for a huge modern wooden u-shaped open and glass railing staircase remodel in Vancouver
Inspiration for a huge modern wooden u-shaped open and glass railing staircase remodel in Vancouver

Sponsored
Columbus, OH

Snider & Metcalf Interior Design, LTD
Leading Interior Designers in Columbus, Ohio & Ponte Vedra, Florida
 Lifestyle KB
The custom walnut vanities are topped with crisp white countertops and paired with brushed brass hardware and plumbing fixtures for a cohesive, elevated look. Hexagon floor tiles in a rich charcoal ground the space and contrast beautifully with the soft sage walls and white trim.
 Lineage Architects, PC
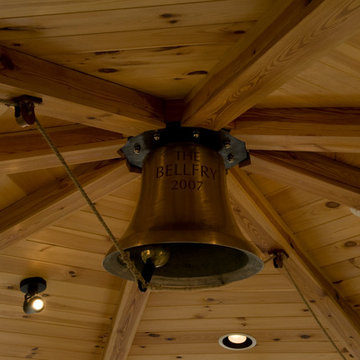
The Bell / Architect: Pennie Zinn Garber, Lineage Architects / Contractor: Tom Beebe Construction / Kevin Blackburn Photography
Deck - rustic backyard deck idea in Other
Deck - rustic backyard deck idea in Other
 Lifestyle KB
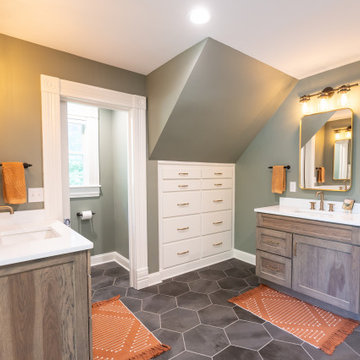
This primary bathroom remodel blends classic charm with fresh, modern details to create a warm and inviting retreat. Working within the home’s existing rooflines, we maximized every inch of space while enhancing natural light and improving functionality.
A freestanding clawfoot tub sits beneath a large window, creating a bright focal point and a perfect place to unwind. Adjacent to the tub, a custom glass-enclosed shower features handcrafted white tile with subtle movement and a striking deep green tiled ceiling for added depth and character. A built-in niche and bench provide both convenience and clean lines, while warm brass fixtures add a timeless touch throughout.
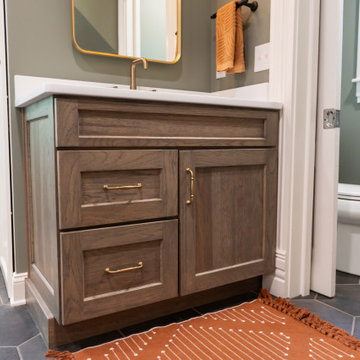
The custom walnut vanities are topped with crisp white countertops and paired with brushed brass hardware and plumbing fixtures for a cohesive, elevated look. Hexagon floor tiles in a rich charcoal ground the space and contrast beautifully with the soft sage walls and white trim.
Thoughtful details — from the tailored lighting and framed mirrors to the custom built-in storage tucked beneath the sloped ceiling — ensure the space is as functional as it is beautiful. The result is a balanced mix of traditional and contemporary elements, delivering a serene, spa-like primary suite designed for everyday comfort.
 Lifestyle KB
The custom walnut vanities are topped with crisp white countertops and paired with brushed brass hardware and plumbing fixtures for a cohesive, elevated look. Hexagon floor tiles in a rich charcoal ground the space and contrast beautifully with the soft sage walls and white trim.
Sponsored
Columbus, OH
Free consultation for landscape design!
Peabody Landscape Group
Franklin County's Reliable Landscape Design & Contracting
 Lifestyle KB
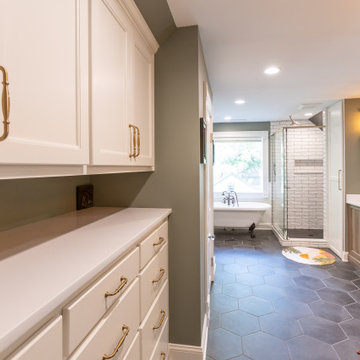
This primary bathroom remodel blends classic charm with fresh, modern details to create a warm and inviting retreat. Working within the home’s existing rooflines, we maximized every inch of space while enhancing natural light and improving functionality.
A freestanding clawfoot tub sits beneath a large window, creating a bright focal point and a perfect place to unwind. Adjacent to the tub, a custom glass-enclosed shower features handcrafted white tile with subtle movement and a striking deep green tiled ceiling for added depth and character. A built-in niche and bench provide both convenience and clean lines, while warm brass fixtures add a timeless touch throughout.
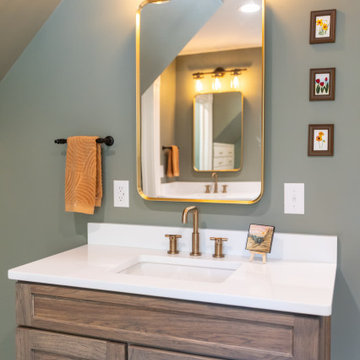
The custom walnut vanities are topped with crisp white countertops and paired with brushed brass hardware and plumbing fixtures for a cohesive, elevated look. Hexagon floor tiles in a rich charcoal ground the space and contrast beautifully with the soft sage walls and white trim.
Thoughtful details — from the tailored lighting and framed mirrors to the custom built-in storage tucked beneath the sloped ceiling — ensure the space is as functional as it is beautiful. The result is a balanced mix of traditional and contemporary elements, delivering a serene, spa-like primary suite designed for everyday comfort.
 ORIJIN STONE, LLC
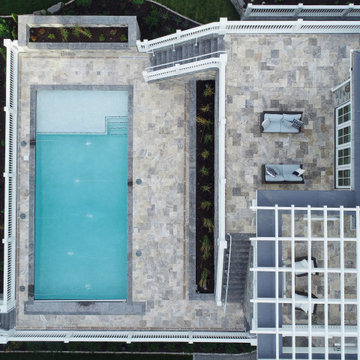
This Artisan Tour showcase home graces the shores of Lake Minnetonka. The home features an impressive amount of natural stone, which accentuates its traditional coastal aesthetic. ORIJIN STONE Percheron™ Travertine is used for the expansive pool deck, raised patios, as well as for the interior tile. Nantucket™ Limestone is used for the custom wall caps, stair treads and pool coping. Wolfeboro™ Granite wall stone is also featured.
DESIGN & INSTALL: Yardscapes, Inc.
MASONRY: Blackburn Masonry
BUILDER: Stonewood, LLC
 Lifestyle KB
The custom walnut vanities are topped with crisp white countertops and paired with brushed brass hardware and plumbing fixtures for a cohesive, elevated look. Hexagon floor tiles in a rich charcoal ground the space and contrast beautifully with the soft sage walls and white trim.
3