
Search results for "Cbd flower" in Home Design Ideas

 TKS Design Group
Free ebook, Creating the Ideal Kitchen. DOWNLOAD NOW
Our clients and their three teenage kids had outgrown the footprint of their existing home and felt they needed some space to spread out. They came in with a couple of sets of drawings from different architects that were not quite what they were looking for, so we set out to really listen and try to provide a design that would meet their objectives given what the space could offer.
We started by agreeing that a bump out was the best way to go and then decided on the size and the floor plan locations of the mudroom, powder room and butler pantry which were all part of the project. We also planned for an eat-in banquette that is neatly tucked into the corner and surrounded by windows providing a lovely spot for daily meals.
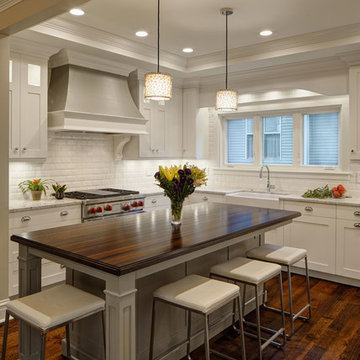
The kitchen itself is L-shaped with the refrigerator and range along one wall, and the new sink along the exterior wall with a large window overlooking the backyard. A large island, with seating for five, houses a prep sink and microwave. A new opening space between the kitchen and dining room includes a butler pantry/bar in one section and a large kitchen pantry in the other. Through the door to the left of the main sink is access to the new mudroom and powder room and existing attached garage.
White inset cabinets, quartzite countertops, subway tile and nickel accents provide a traditional feel. The gray island is a needed contrast to the dark wood flooring. Last but not least, professional appliances provide the tools of the trade needed to make this one hardworking kitchen.
Designed by: Susan Klimala, CKD, CBD
Photography by: Mike Kaskel
For more information on kitchen and bath design ideas go to: www.kitchenstudio-ge.com

 J Design Group - Interior Designers Miami - Modern
Interior Designers Firm in Miami Beach Florida,
PHOTOGRAPHY BY DANIEL NEWCOMB, PALM BEACH GARDENS.
Garden Area
A quick look into the outdoor garden area reveals ergonomic furniture and beautiful Buddhist designs, all intended to give you peace and serenity whether you’re going for a morning stroll or passing through after a hard day at work. The garden is surrounded by a glass barrier and is accessible via a ramp, built with a stone walkway that matches the décor and keeps the immersion alive. On the left, upon entering the area, you will see several clean, white vases set against the beautiful garden backdrop and is accompanied by several potted trees, all of which reflect the beautiful atmosphere that Miami Beach has to offer.
Further into the garden you have a sitting area with perfectly ergonomic furniture designed to let you relax, and forget about the troubles of the day. Even a quick walk through this garden is going to do a great job of putting you at peace, and it’s a great place to relax after a long, hard day at the office. Finally, the space does a great job of maintaining a natural appearance while integrating nature with just the right amount of pavement, flanked by just the right amount of grass. A barefoot stroll through this small, but relaxing garden is definitely going to be in order.
J Design Group, Miami Beach Interior Designers – Miami, FL
225 Malaga Ave.
Coral Gables, Fl 33134
305-444-4611
https://www.JDesignGroup.com

 Kitchen Designs by Ken Kelly, Inc. (CKD, CBD, CR)
kitchendesigns.com
Kitchen Designer: Ken Kelly at Kitchen Designs by Ken Kelly, Inc.
Interior Designer: Andrew Petronio of K A Design Group
Inspiration for a transitional kitchen remodel in New York with metallic backsplash, an undermount sink, shaker cabinets, medium tone wood cabinets and stainless steel appliances
Inspiration for a transitional kitchen remodel in New York with metallic backsplash, an undermount sink, shaker cabinets, medium tone wood cabinets and stainless steel appliances
Find the right local pro for your project
 Kitchen Designs by Ken Kelly, Inc. (CKD, CBD, CR)

Large transitional master multicolored tile and mosaic tile ceramic tile and gray floor alcove shower photo in New York with gray walls and a hinged shower door
 Kitchen Designs by Ken Kelly, Inc. (CKD, CBD, CR)
kitchendesigns.com
Kitchen Designer: Ken Kelly at Kitchen Designs by Ken Kelly, Inc.
Interior Designer: Andrew Petronio of K A Design Group
Kitchen - transitional l-shaped kitchen idea in New York with metallic backsplash, an undermount sink, shaker cabinets, medium tone wood cabinets, stainless steel appliances and subway tile backsplash
Kitchen - transitional l-shaped kitchen idea in New York with metallic backsplash, an undermount sink, shaker cabinets, medium tone wood cabinets, stainless steel appliances and subway tile backsplash
 Marty Rhein, CKD, CBD - BAC Design Group
Williamson Photography

Inspiration for a large craftsman green two-story wood exterior home remodel in Other
Inspiration for a large craftsman green two-story wood exterior home remodel in Other
 TKS Design Group
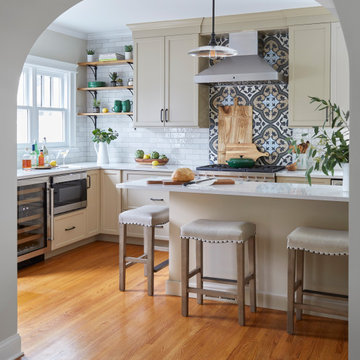
This vintage home was built in 1897 in Downers Grove. The homeowner is an avid chef and needed a better design work flow. She wanted to keep the same vintage feel in the kitchen as throughout the home. We added a work / dining island, new cabinetry and storage, upgraded the cooking equipment and widened and upgraded the windows for additional natural light. We added the archway into the dining room to repeat the original archway elsewhere in the home.
Designed by: Susan Klimala, CKD, CBD
Photography by: Michael Alan Kaskel
For more information on kitchen and bath design ideas go to: www.kitchenstudio-ge.com

Sponsored
Columbus, OH
Free consultation for landscape design!

Peabody Landscape Group
Franklin County's Reliable Landscape Design & Contracting
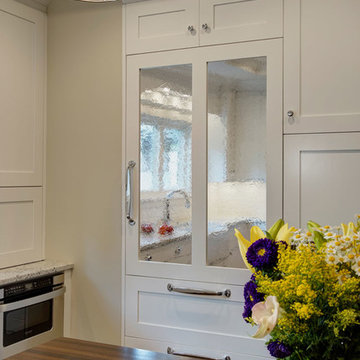
 Grothouse Wood Countertops
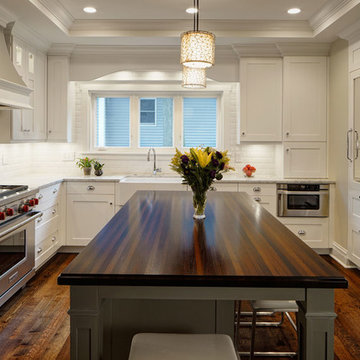
Countertop Wood: Wenge
Construction Style: Edge Grain
Wood Countertop Location: Glen Ellyn, Illinois
Countertop Thickness: 1-1/2"
Size: 41 1/2" x 86 1/2"
Countertop Edge Profile: Standard Ogee on top horizontal edges, 1/8” Roundover on bottom horizontal edges and vertical corners
Wood Countertop Finish: Durata® Waterproof Permanent Finish in Satin sheen
Wood Stain: Natural Wood – No Stain
Designer: Janice Teague, CKD/CBD, of Drury Design Kitchen & Bath Studio
Job: 12242
Complimentary Countertops: Colonia White Granite
 Grothouse Wood Countertops
Countertop Wood: Wenge
Construction Style: Edge Grain
Wood Countertop Location: Glen Ellyn, Illinois
Countertop Thickness: 1-1/2"
Size: 41 1/2" x 86 1/2"
Countertop Edge Profile: Standard Ogee on top horizontal edges, 1/8” Roundover on bottom horizontal edges and vertical corners
Wood Countertop Finish: Durata® Waterproof Permanent Finish in Satin sheen
Wood Stain: Natural Wood – No Stain
Designer: Janice Teague, CKD/CBD, of Drury Design Kitchen & Bath Studio
Job: 12242
Complimentary Countertops: Colonia White Granite
 TKS Design Group
Free ebook, Creating the Ideal Kitchen. DOWNLOAD NOW
Designed by: Susan Klimala, CKD, CBD
Photography by: LOMA Studios
For more information on kitchen and bath design ideas go to: www.kitchenstudio-ge.com
 TKS Design Group
Free ebook, Creating the Ideal Kitchen. DOWNLOAD NOW
Designed by: Susan Klimala, CKD, CBD
Photography by: LOMA Studios
For more information on kitchen and bath design ideas go to: www.kitchenstudio-ge.com
 Flavor Paper

Cannabliss is an homage to herbal remedies via a classic looking damask that only upon further inspection reveals itself to be marijuana. Classy yet definitely sassy. Available as a scratch and sniff that was in development for many years, we have nailed a very pleasant yet dank scent that is made from true flowering hemp terpenes to ensure we’re keeping it real. CBD for your eyes and ol factory. Dope.
 Grothouse Wood Countertops
Countertop Wood: Wenge
Construction Style: Edge Grain
Wood Countertop Location: Glen Ellyn, Illinois
Countertop Thickness: 1-1/2"
Size: 41 1/2" x 86 1/2"
Countertop Edge Profile: Standard Ogee on top horizontal edges, 1/8” Roundover on bottom horizontal edges and vertical corners
Wood Countertop Finish: Durata® Waterproof Permanent Finish in Satin sheen
Wood Stain: Natural Wood – No Stain
Designer: Janice Teague, CKD/CBD, of Drury Design Kitchen & Bath Studio
Job: 12242
Complimentary Countertops: Colonia White Granite
Sponsored
Columbus, OH
Free consultation for landscape design!
Peabody Landscape Group
Franklin County's Reliable Landscape Design & Contracting
 Flavor Paper
Cannabliss is an homage to herbal remedies via a classic looking damask that only upon further inspection reveals itself to be marijuana. Classy yet definitely sassy. Available as a scratch and sniff that was in development for many years, we have nailed a very pleasant yet dank scent that is made from true flowering hemp terpenes to ensure we’re keeping it real. CBD for your eyes and ol factory. Dope.


 David
DavidIn recent years, the United Kingdom has seen a growing demand for high-quality cannabis products — not only for recreational enjoyment but also for therapeutic relief. Whether you’re looking for THC-rich flower, balanced CBD oil, or convenient edibles and vape cartridges, online dispensaries have made it easier than ever to access premium cannabis safely and discreetly.

 barlow reid design
Kerri Torrey Photography
Example of a transitional gray floor dedicated laundry room design in Toronto with an undermount sink, shaker cabinets, white cabinets, gray walls, a side-by-side washer/dryer and white countertops
Example of a transitional gray floor dedicated laundry room design in Toronto with an undermount sink, shaker cabinets, white cabinets, gray walls, a side-by-side washer/dryer and white countertops


1