
Search results for "Cam sites" in Home Design Ideas

 Fluidesign Studio
Building Design, Plans (in collaboration with Orfield Drafting), and Interior Finishes by: Fluidesign Studio I Builder & Creative Collaborator : Anchor Builders I Photographer: sethbennphoto.com




Find the right local pro for your project

 Jonathan Raith Inc.
Nantucket Architectural Photography
Bathroom - large coastal master white tile and ceramic tile light wood floor bathroom idea in Boston with white walls
Bathroom - large coastal master white tile and ceramic tile light wood floor bathroom idea in Boston with white walls

 Mary Cook
JE Evans Photography (Columbus, OH)
Inspiration for a transitional bedroom remodel in Columbus with multicolored walls
Inspiration for a transitional bedroom remodel in Columbus with multicolored walls

 Spang Builders, Inc.
Jeff Roberts
Kitchen - coastal medium tone wood floor kitchen idea in Portland Maine with shaker cabinets, white cabinets, white backsplash, subway tile backsplash and an island
Kitchen - coastal medium tone wood floor kitchen idea in Portland Maine with shaker cabinets, white cabinets, white backsplash, subway tile backsplash and an island

 STARWOOD INDUSTRY CO.,LTD
Smart Storage Ideas for Small Apartments with Flat-Pack Panel Furniture
Small apartments and rental homes often struggle with one thing: not enough storage. Clothes, books, luggage and daily items quickly fill every corner, and there is rarely space for bulky built-in furniture. With the right flat-pack panel furniture, you can still create a bright, organized home that feels calm instead of crowded.
Here are some practical ideas to make the most of every square meter using flat-pack wardrobes, beds and cabinets.
1. Build a Full-Height Storage Wall
When floor space is limited, think vertically. A full-height wardrobe or storage wall from floor to ceiling instantly adds a huge amount of hidden storage without taking more footprint.
Use tall cabinets around the bed or TV area. Closed doors keep the room looking clean, while a few open shelves in the middle can display books, plants or a TV. Slim handles and light wood tones help the design feel modern and not too heavy for a small room.
Flat-pack panel wardrobes are delivered in cartons and assembled on site, which makes them perfect for apartments with narrow stairs or elevators.
2. Turn the Bed Area into a Storage Zone
In small bedrooms, the bed is usually the largest piece of furniture. Instead of letting the space under and around it go to waste, transform it into extra storage:
A platform bed with drawers underneath is ideal for bedding, seasonal clothes or suitcases.
Steps leading up to a raised bed can hide additional drawers or cabinets.
A headboard with shelves and small cabinets keeps phones, books and chargers within easy reach while freeing up the bedside floor.
These designs work very well with panel furniture. Standard board sizes and hardware make it easy to customize length, depth and internal layout according to each room.
3. Combine Desk, Wardrobe and Shelving
Many people now work or study from home, even in small apartments. Instead of using several separate pieces, consider a combined unit that integrates wardrobe, open shelves and a desk.
A corner desk with wall-mounted cabinets above and a wardrobe next to it creates a compact “working wall”. Open shelves can hold files and décor, while closed cabinets hide everything else. Keeping the furniture off the floor visually opens the room and makes cleaning easier.
Flat-pack construction means these modular units can be shipped in flat panels and assembled in different layouts: left-hand or right-hand desk, longer or shorter wardrobe, more or fewer shelves.
4. Choose Light Colors and Warm Wood Textures
Color has a big impact on how large or small a room feels. For compact spaces, light neutrals are your best friend: white, light grey and soft beige make walls and cabinets visually recede. Warm woodgrain fronts or accents add comfort and prevent the room from feeling cold.
You can mix white cabinet doors with oak or light walnut panels to create a fresh, Scandinavian-inspired look. Using the same material for wardrobes, beds and shelves also creates a calm, unified feeling instead of a busy, mismatched room.
5. Enjoy the Practical Benefits of Flat-Pack Furniture
Flat-pack panel furniture is not only space-saving in the room, it is also efficient before it arrives:
Products are packed flat in cartons, so more pieces fit into one container or truck.
Cartons are easier to carry through narrow hallways and up staircases.
Most systems use cam locks and dowels, allowing for quick assembly and disassembly when moving.
For landlords, student housing and rental projects, this makes installation faster and replacement simpler. For online brands and retailers, flat-pack furniture reduces shipping costs and makes warehousing more flexible.
6. Behind the Scenes: How Quality Flat-Pack Furniture Is Made
A good small-space design also depends on precise manufacturing. Modern CNC cutting lines, edge-banding machines and drilling centers ensure that every panel fits perfectly, doors stay aligned and hardware works smoothly. Consistent quality is key when many apartments or rooms need to be furnished with the same design.
About Starwood
Starwood is an OEM & ODM manufacturer based in Guangdong with over 12 years of experience in panel materials and furniture. We supply decorative papers, MDF, particleboard, plywood and custom-designed flat-pack furniture, including wardrobes, storage beds, study units and kitchen cabinets.
If you are a retailer, online brand, interior designer or project client looking for small-space furniture solutions, feel free to contact us to develop your own flat-pack collection or apartment package.

 Linda Ashley Interior Decoration, Inc
© Image / Dennis Krukowski
Example of a mid-sized classic enclosed medium tone wood floor living room design in Miami with yellow walls, no fireplace and a concealed tv
Example of a mid-sized classic enclosed medium tone wood floor living room design in Miami with yellow walls, no fireplace and a concealed tv
 STARWOOD INDUSTRY CO.,LTD
Smart Storage Ideas for Small Apartments with Flat-Pack Panel Furniture
Small apartments and rental homes often struggle with one thing: not enough storage. Clothes, books, luggage and daily items quickly fill every corner, and there is rarely space for bulky built-in furniture. With the right flat-pack panel furniture, you can still create a bright, organized home that feels calm instead of crowded.
Here are some practical ideas to make the most of every square meter using flat-pack wardrobes, beds and cabinets.
1. Build a Full-Height Storage Wall
When floor space is limited, think vertically. A full-height wardrobe or storage wall from floor to ceiling instantly adds a huge amount of hidden storage without taking more footprint.
Use tall cabinets around the bed or TV area. Closed doors keep the room looking clean, while a few open shelves in the middle can display books, plants or a TV. Slim handles and light wood tones help the design feel modern and not too heavy for a small room.
Flat-pack panel wardrobes are delivered in cartons and assembled on site, which makes them perfect for apartments with narrow stairs or elevators.
2. Turn the Bed Area into a Storage Zone
In small bedrooms, the bed is usually the largest piece of furniture. Instead of letting the space under and around it go to waste, transform it into extra storage:
A platform bed with drawers underneath is ideal for bedding, seasonal clothes or suitcases.
Steps leading up to a raised bed can hide additional drawers or cabinets.
A headboard with shelves and small cabinets keeps phones, books and chargers within easy reach while freeing up the bedside floor.
These designs work very well with panel furniture. Standard board sizes and hardware make it easy to customize length, depth and internal layout according to each room.
3. Combine Desk, Wardrobe and Shelving
Many people now work or study from home, even in small apartments. Instead of using several separate pieces, consider a combined unit that integrates wardrobe, open shelves and a desk.
A corner desk with wall-mounted cabinets above and a wardrobe next to it creates a compact “working wall”. Open shelves can hold files and décor, while closed cabinets hide everything else. Keeping the furniture off the floor visually opens the room and makes cleaning easier.
Flat-pack construction means these modular units can be shipped in flat panels and assembled in different layouts: left-hand or right-hand desk, longer or shorter wardrobe, more or fewer shelves.
4. Choose Light Colors and Warm Wood Textures
Color has a big impact on how large or small a room feels. For compact spaces, light neutrals are your best friend: white, light grey and soft beige make walls and cabinets visually recede. Warm woodgrain fronts or accents add comfort and prevent the room from feeling cold.
You can mix white cabinet doors with oak or light walnut panels to create a fresh, Scandinavian-inspired look. Using the same material for wardrobes, beds and shelves also creates a calm, unified feeling instead of a busy, mismatched room.
5. Enjoy the Practical Benefits of Flat-Pack Furniture
Flat-pack panel furniture is not only space-saving in the room, it is also efficient before it arrives:
Products are packed flat in cartons, so more pieces fit into one container or truck.
Cartons are easier to carry through narrow hallways and up staircases.
Most systems use cam locks and dowels, allowing for quick assembly and disassembly when moving.
For landlords, student housing and rental projects, this makes installation faster and replacement simpler. For online brands and retailers, flat-pack furniture reduces shipping costs and makes warehousing more flexible.
6. Behind the Scenes: How Quality Flat-Pack Furniture Is Made
A good small-space design also depends on precise manufacturing. Modern CNC cutting lines, edge-banding machines and drilling centers ensure that every panel fits perfectly, doors stay aligned and hardware works smoothly. Consistent quality is key when many apartments or rooms need to be furnished with the same design.
About Starwood
Starwood is an OEM & ODM manufacturer based in Guangdong with over 12 years of experience in panel materials and furniture. We supply decorative papers, MDF, particleboard, plywood and custom-designed flat-pack furniture, including wardrobes, storage beds, study units and kitchen cabinets.
If you are a retailer, online brand, interior designer or project client looking for small-space furniture solutions, feel free to contact us to develop your own flat-pack collection or apartment package.

 Jagoe Homes Inc.
Jagoe Homes, Inc.
Project: Creekside at Deer Valley, Mulberry Craftsman Model Home.
Location: Owensboro, Kentucky. Elevation: Craftsman-C1, Site Number: CSDV 81.

 Bernardo Pozas Residential Design
Inspiration for a contemporary brown two-story glass exterior home remodel in Austin

 AquaTerra Outdoors
AquaTerra Outdoors transformed the entire environment at this country side estate from a blank slate to a luxurious destination for outdoor living, playing and relaxing. Features of this project include all new pool, spa, fire feature, outdoor kitchen, travertine paver decks and patios, and landscaping.
Photo Credit: Daniel Driensky
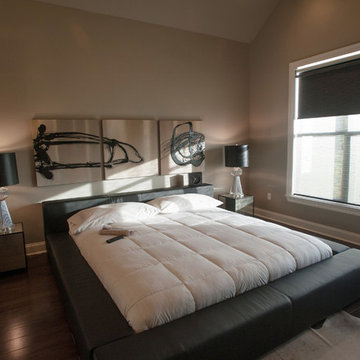
 MOSS MANOR | Sarah James Moss
The master bedroom features a cathedral ceiling and a black leather platform bed with crisp white bedding. A cowhide rug was chosen to coordinate with greige walls. Original artwork and steel lamps frame the bed. A custom shade system offers filtered views and total blackout options on a large window.

 In Site Designs
Example of a classic white tile mosaic tile floor alcove shower design in Other with a pedestal sink
 Live-Work Design Studio LLC
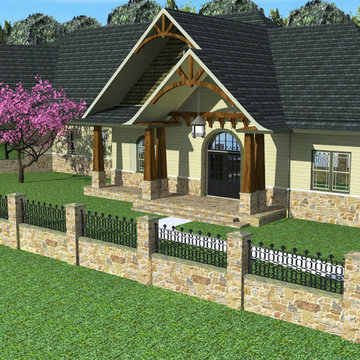
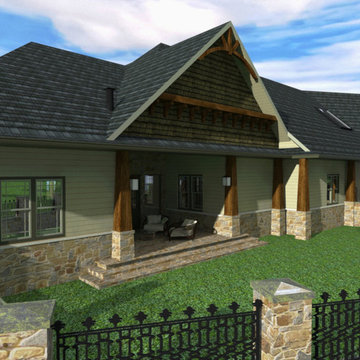
Our client cam to us with a gently sloping property in Baldwin Borough, on which they wanted to build a new ranch style home. During the Schematic Design Phase, we developed schemes showing different styles for the exterior. Of the European style chalet, modern farmhouse, and craftsman exteriors, the client gravitated toward the craftsman. While working through the design, we also needed to reconcile the Owner’s desire to have the house face the street, yet not look too imposing sitting on top of the hill with high roof lines, and vaulted game room. Ultimately, by rotating a portion of the plan 30 degrees, we were able to hug the contours of the site, and break the facade down into smaller vignettes. These vignettes led to a more properly scaled and pleasing result through slight variations of the wall composition .
 Live-Work Design Studio LLC
Our client cam to us with a gently sloping property in Baldwin Borough, on which they wanted to build a new ranch style home. During the Schematic Design Phase, we developed schemes showing different styles for the exterior. Of the European style chalet, modern farmhouse, and craftsman exteriors, the client gravitated toward the craftsman. While working through the design, we also needed to reconcile the Owner’s desire to have the house face the street, yet not look too imposing sitting on top of the hill with high roof lines, and vaulted game room. Ultimately, by rotating a portion of the plan 30 degrees, we were able to hug the contours of the site, and break the facade down into smaller vignettes. These vignettes led to a more properly scaled and pleasing result through slight variations of the wall composition.
 Soda Pop Design Inc.
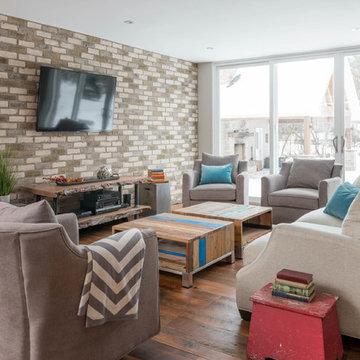
Custom design by Cynthia Soda of Soda Pop Design Inc. in Toronto, Canada. Photography by Stephani Buchman Photography.
Living room - large transitional open concept medium tone wood floor living room idea in Toronto with no fireplace, a wall-mounted tv and white walls
Living room - large transitional open concept medium tone wood floor living room idea in Toronto with no fireplace, a wall-mounted tv and white walls
 Live-Work Design Studio LLC
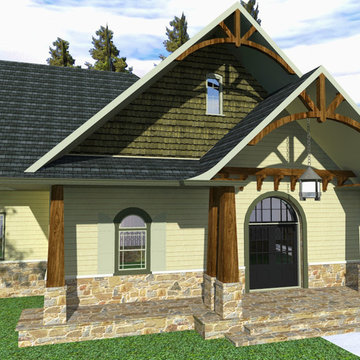
Our client cam to us with a gently sloping property in Baldwin Borough, on which they wanted to build a new ranch style home. During the Schematic Design Phase, we developed schemes showing different styles for the exterior. Of the European style chalet, modern farmhouse, and craftsman exteriors, the client gravitated toward the craftsman. While working through the design, we also needed to reconcile the Owner’s desire to have the house face the street, yet not look too imposing sitting on top of the hill with high roof lines, and vaulted game room. Ultimately, by rotating a portion of the plan 30 degrees, we were able to hug the contours of the site, and break the facade down into smaller vignettes. These vignettes led to a more properly scaled and pleasing result through slight variations of the wall composition .
 Live-Work Design Studio LLC
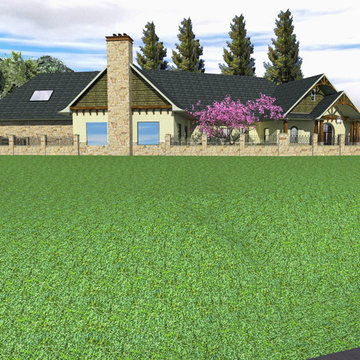
Our client cam to us with a gently sloping property in Baldwin Borough, on which they wanted to build a new ranch style home. During the Schematic Design Phase, we developed schemes showing different styles for the exterior. Of the European style chalet, modern farmhouse, and craftsman exteriors, the client gravitated toward the craftsman. While working through the design, we also needed to reconcile the Owner’s desire to have the house face the street, yet not look too imposing sitting on top of the hill with high roof lines, and vaulted game room. Ultimately, by rotating a portion of the plan 30 degrees, we were able to hug the contours of the site, and break the facade down into smaller vignettes. These vignettes led to a more properly scaled and pleasing result through slight variations of the wall composition.
 Live-Work Design Studio LLC
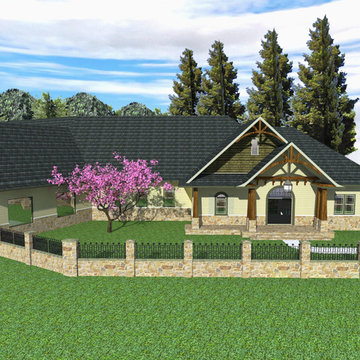
Our client cam to us with a gently sloping property in Baldwin Borough, on which they wanted to build a new ranch style home. During the Schematic Design Phase, we developed schemes showing different styles for the exterior. Of the European style chalet, modern farmhouse, and craftsman exteriors, the client gravitated toward the craftsman. While working through the design, we also needed to reconcile the Owner’s desire to have the house face the street, yet not look too imposing sitting on top of the hill with high roof lines, and vaulted game room. Ultimately, by rotating a portion of the plan 30 degrees, we were able to hug the contours of the site, and break the facade down into smaller vignettes. These vignettes led to a more properly scaled and pleasing result through slight variations of the wall composition .
1