
Search results for "Chicago tribune" in Home Design Ideas

 Audio Visual Design Group
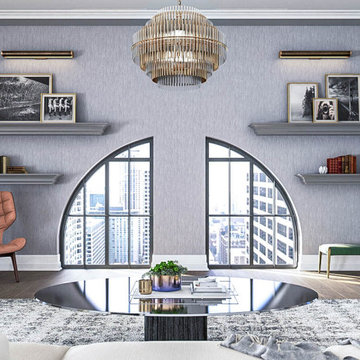
You’ll find AVDG audiovisual integration in the residences located at the iconic Tribune Tower located on North Michigan Avenue in Chicago.
This gothic architectural masterpiece, originally named for the Chicago Tribune, is a well-known historic landmark with 36 stories. Its luxury residences are all unique in character and elegant in design.
 Audio Visual Design Group
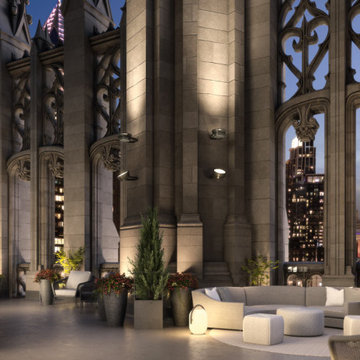
You’ll find AVDG audiovisual integration in the residences located at the iconic Tribune Tower located on North Michigan Avenue in Chicago.
This gothic architectural masterpiece, originally named for the Chicago Tribune, is a well-known historic landmark with 36 stories. Its luxury residences are all unique in character and elegant in design.
 Audio Visual Design Group
You’ll find AVDG audiovisual integration in the residences located at the iconic Tribune Tower located on North Michigan Avenue in Chicago.
This gothic architectural masterpiece, originally named for the Chicago Tribune, is a well-known historic landmark with 36 stories. Its luxury residences are all unique in character and elegant in design.
Find the right local pro for your project


 SIDLER®
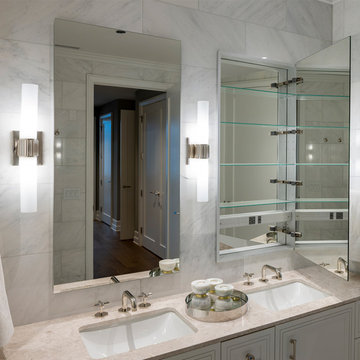
Example of a large master black and white tile and marble tile marble floor, beige floor, double-sink and tray ceiling corner bathtub design in Vancouver with furniture-like cabinets, white cabinets, a two-piece toilet, multicolored walls, an undermount sink, granite countertops, a hinged shower door, beige countertops and a built-in vanity
 SIDLER®
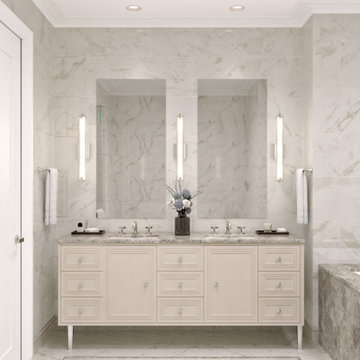
Large trendy master beige tile and ceramic tile ceramic tile, beige floor, double-sink and tray ceiling drop-in bathtub photo in Chicago with furniture-like cabinets, light wood cabinets, a two-piece toilet, beige walls, an undermount sink, granite countertops, a hinged shower door, beige countertops and a freestanding vanity

 Studio Snaidero DC Metro
Featured in: Interior Design Magazine, Michigan Avenue Magazine, Chicago Tribune, NW Indiana Times, Chicago Sun-Times, Daily Herald, LX-TV Open House
Awarded: ASID Design of Excellence Honorable Mention Showcase Room

 allan j grant and associates, architects
The tray ceiling centered over the dining table defines the dining area, which is open to the living room. The perimeter soffited ceiling surrounding the tray provides locations for recessed lighting.
Tony Berardi, Chicago Tribune




 FRESHEN INTERIORS & DESIGN
This entry sets the tone for a bold, personality-driven renovation of a 100+ year-old Minneapolis home. Deep olive green wraps the walls, trim, and full-glass entry door, while vertical wood slats add architectural texture and dimension. Black-and-white checkerboard flooring brings a graphic contrast, and sculptural amber wall lights add warmth to the moody palette. The result is a small but memorable entry that embraces the character of the original home while giving it a fresh, unexpected point of view.



 Brenny Custom Cabinets Inc.
Example of a classic home design design in Minneapolis with raised-panel cabinets



 Resiklo Design
PRODUCT # 12760
DIMENSIONS L 144.0" × W 144.0"
REDUCED PRICE $3,349.00
Example of a trendy home design design in New York
Example of a trendy home design design in New York



1