
Search results for "Coach enables" in Home Design Ideas

 OLSON LEWIS + Architects
Contractor: Windover Construction, LLC
Photographer: Shelly Harrison Photography
Family room - large traditional open concept light wood floor family room idea in Boston with beige walls, a standard fireplace, a wall-mounted tv and a tile fireplace
Family room - large traditional open concept light wood floor family room idea in Boston with beige walls, a standard fireplace, a wall-mounted tv and a tile fireplace
 Mike Farley Pool Designer, SWD, ASLA
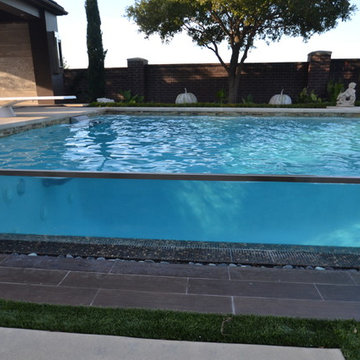
Completely Contemporary Vanishing Edge Gutter pool in Southlake, TX designed by Mike Farley. This is a closer look of the acrylic wall enabling you to watch underwater in the deep end from the house. It is accented by LED lighting at night. Photo by Mike Farley
Mike's Acrylic Wall Video link: http://youtu.be/LxFZEXKqmdw
 Mike Farley Pool Designer, SWD, ASLA
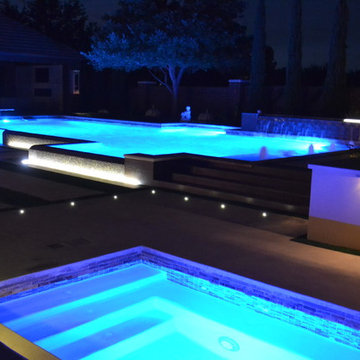
This completely contemporary project in Southlake, TX resembles a complex puzzle. It features an acrylic wall enabling you to watch underwater in the deep end from the house. The pool has a vanishing edge gutter pool with rolled glass tile. It is accented by LED lighting at night. Pool finish is PebbleFina. Project designed by Mike Farley of Claffey Pools. Photo by Mike Farley
Find the right local pro for your project
 Mike Farley Pool Designer, SWD, ASLA
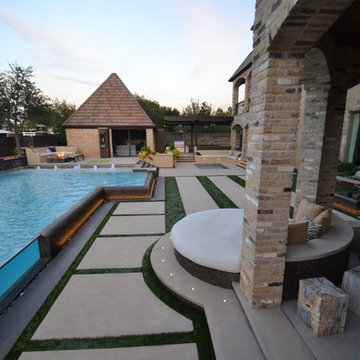
This Completely Contemporary Environment has many details. An acrylic glass wall that enables the family to watch underwater in the deep end from the house. It also has a Vanishing edge gutter pool with rolled tile edges. LED lighted gushers & a ripple effect water feature/bar are on the far end by a firebar/lounge area. Closer in is the perimeter overflow fountain that has 2 stainless steel Bobe fire pots floating on the water. A giant daybed (center) was enstalled replacing a fireplace that used to block the view from the house. Project designed by Mike Farley and constructed by Claffey Pools. Photo by Mike Farley
 Mike Farley Pool Designer, SWD, ASLA
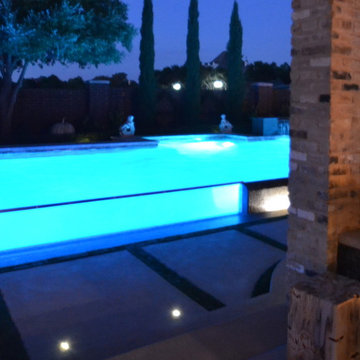
This completely contemporary project in Southlake, TX resembles a complex puzzle. This is a closer look of the acrylic wall enabling you to watch underwater in the deep end from the house. It shows the back of a daybed (which used to be a fireplace) and pretty much the whole pool. The pool has a vanishing edge gutter pool with rolled glass tile. It is accented by LED lighting at night. Pool finish is PebbleFina. Project designed by Mike Farley of Claffey Pools. Photo by Mike Farley
 Studio Z Design
The potential of converting six laneway parking spaces at the back of the property into housing was apparent to architect Zuzanna Krykorka from the moment she laid eyes on the Parkdale, Toronto house her family ended up purchasing in 2018.

Unique for a laneway house, the house has windows on all sides, bringing in lot of natural light while also interacting with the life of a city laneway. The "lit" house at night makes it obvious that this is an inhabited living space, occupants becoming part of the neighbourhood rather than tucked away in secret.
The ground floor is a light-filled open-plan kitchen, dining and living room with views to the backyard framed by 3 massive 150 year old maple trees. Upstairs a spa-inspired bathroom with a large skylight surrounded by the tree canopy. Looking in either direction reveals that the central hall lines up with the north and south second-floor windows, again a nod to the house's laneway origins.
Construction details follow passive house principles. The large window at the top of the stairs— again framing a view of the sky—is a feature called "the oculus." By night, the oculus glows warmly from the outside, while during the day it can be opened so as to function as a cooling shaft. Heating is provided by in-floor hydronic radiant on both floors powered by an electric boiler. A heat pump water heater does the domestic hot water. Meanwhile, dense-pack cellulose insulation retains this heat during the winter and minimizes the need for air-conditioning in the summer.
But this system doesn't mean a stuffy interior: ventilation is enabled by Lunos "breathing wall" technology, a through-wall variable system that is coupled with a ceramic regenerative heat exchanger. Operating in pairs, these devices are installed directly through an exterior wall and provide continuous circulation without the need for duct-work, all of which has the added benefit of furthering the open, clean design aesthetic.
The laneway house sits comfortably among the many garages of this Parkdale lane. With its steel roof, wood siding and dark robust exterior, it wears its Toronto garage vernacular proudly, an active part of the laneway urban environment.
Project Details:
Area: 1020 sf; 2 storey
Height: 2 stories; 6m
Rooms: 2 bedrooms, 1 bathroom, 1 powder room, open ground floor concept
Mechanical: in floor hydronic heating both floors, electric boiler, separate domestic hot water heat pump water heater, 2 ductless mini split heat pump units upstairs
Insulation: dense pack cellulose insulation, walls and ceiling,
Roofing: corrugated metal roof
Windows: triple pane high performance windows from Kastrup, Denmark
1