
Search results for "Colbert" in Home Design Ideas
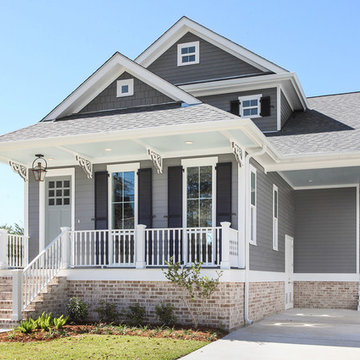
 SCNZ Architects, LLC
Example of a classic gray two-story exterior home design in New Orleans with a shingle roof

 Studio InSitu Architects
Tab+Slot Plywood Suite
Carlisle, MA
fabrication: Platt Buidlers
design team:
Tim Hess, Design Director
Tricia Upton, Selections Manager
Rob Colbert, Senior Drafter
Justin Mello, Drafter
all for Platt Builders
photographs: Tim Hess
Working around the existing cherry bed platform and the clients' orange mid-century ashtray, Tim designed custom plywood night-tables and bookcases.
Tab-and-slot design expresses the plywood's planar quality and celebrates the end-grain.

 Jeremy Helton Builder
Large arts and crafts gray two-story concrete fiberboard and shingle exterior home photo in Atlanta with a shingle roof and a gray roof
Find the right local pro for your project
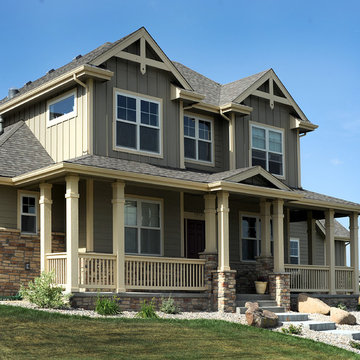
 Spanjer Homes
Inspiration for a mid-sized craftsman green two-story mixed siding gable roof remodel in Denver
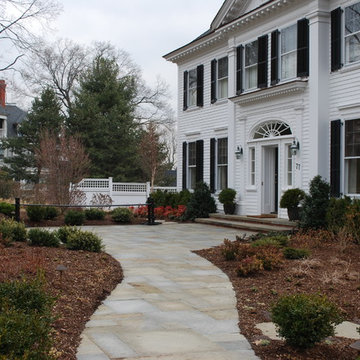
 Sigrid Morgan Landscape Architecture LLC
This is an example of a mid-sized full sun front yard stone garden path in New York for spring.
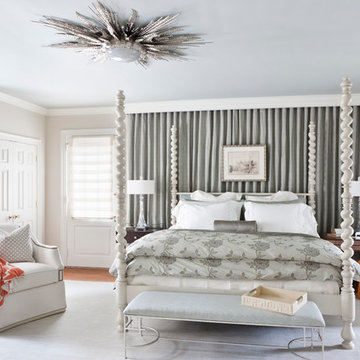
 DC Design House
Master Bedroom – Nancy Colbert, Design Partners
Photo: Angie Seckinger
Example of a trendy bedroom design in DC Metro
Example of a trendy bedroom design in DC Metro
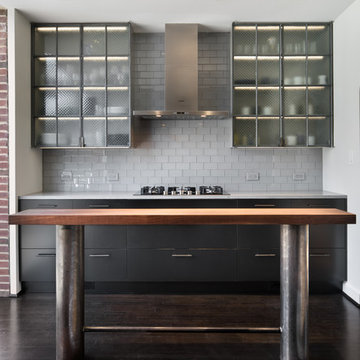
 Morgan Howarth Photography
©Morgan HowarthPhotography
Example of a mid-sized minimalist dark wood floor and brown floor eat-in kitchen design in DC Metro with glass-front cabinets, dark wood cabinets, quartzite countertops, gray backsplash, glass tile backsplash, stainless steel appliances, an island and gray countertops
Example of a mid-sized minimalist dark wood floor and brown floor eat-in kitchen design in DC Metro with glass-front cabinets, dark wood cabinets, quartzite countertops, gray backsplash, glass tile backsplash, stainless steel appliances, an island and gray countertops
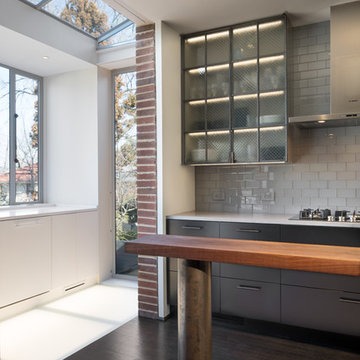 Morgan Howarth Photography
©Morgan Howarth Photography
Mid-sized minimalist dark wood floor and brown floor eat-in kitchen photo in DC Metro with glass-front cabinets, dark wood cabinets, quartzite countertops, gray backsplash, glass tile backsplash, stainless steel appliances, an island and gray countertops
Mid-sized minimalist dark wood floor and brown floor eat-in kitchen photo in DC Metro with glass-front cabinets, dark wood cabinets, quartzite countertops, gray backsplash, glass tile backsplash, stainless steel appliances, an island and gray countertops

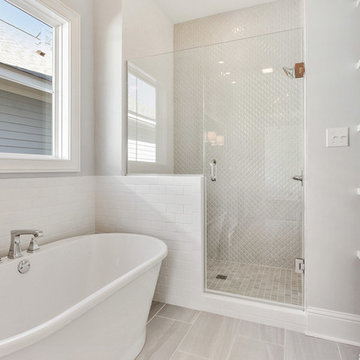 SCNZ Architects, LLC
Inspiration for a mid-sized timeless master ceramic tile and gray floor bathroom remodel in New Orleans with recessed-panel cabinets, white cabinets, gray walls, a hinged shower door and gray countertops
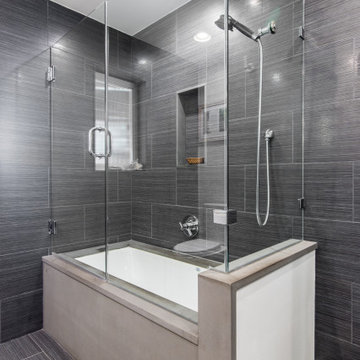
 Shawn M Cowdin Construction, LLC
Tron Colbert
Example of a small minimalist master black tile and porcelain tile porcelain tile tub/shower combo design in Dallas with flat-panel cabinets, white cabinets, an undermount tub, a two-piece toilet, white walls, an undermount sink and granite countertops
Example of a small minimalist master black tile and porcelain tile porcelain tile tub/shower combo design in Dallas with flat-panel cabinets, white cabinets, an undermount tub, a two-piece toilet, white walls, an undermount sink and granite countertops
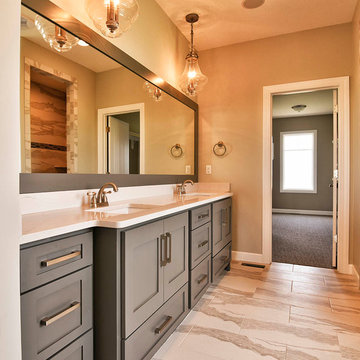


 Shawn M Cowdin Construction, LLC
Tron Colbert
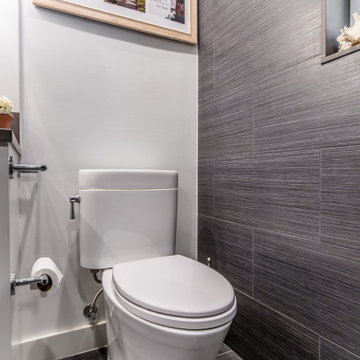
Example of a small minimalist black tile and porcelain tile porcelain tile powder room design in Dallas with flat-panel cabinets, white cabinets, a two-piece toilet, white walls, an undermount sink and granite countertops
Example of a small minimalist black tile and porcelain tile porcelain tile powder room design in Dallas with flat-panel cabinets, white cabinets, a two-piece toilet, white walls, an undermount sink and granite countertops
 Design Plus Architecture
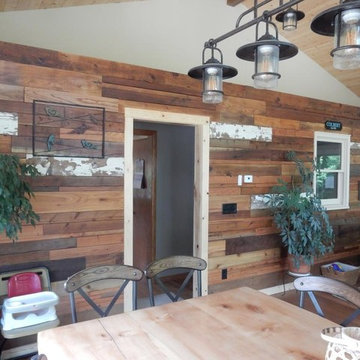
DPA provided the inspiration and client provided the various species of wood for the feature wall
Elegant home design photo in Other
Elegant home design photo in Other
 Morgan Howarth Photography
©Morgan Howarth Photography
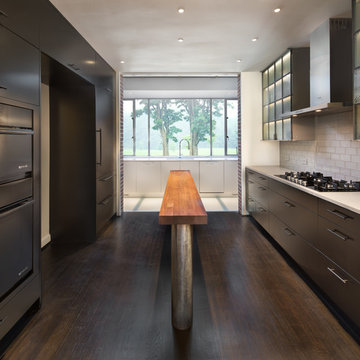
Mid-sized minimalist dark wood floor and brown floor eat-in kitchen photo in DC Metro with glass-front cabinets, dark wood cabinets, quartzite countertops, gray backsplash, glass tile backsplash, stainless steel appliances, an island and gray countertops
Mid-sized minimalist dark wood floor and brown floor eat-in kitchen photo in DC Metro with glass-front cabinets, dark wood cabinets, quartzite countertops, gray backsplash, glass tile backsplash, stainless steel appliances, an island and gray countertops
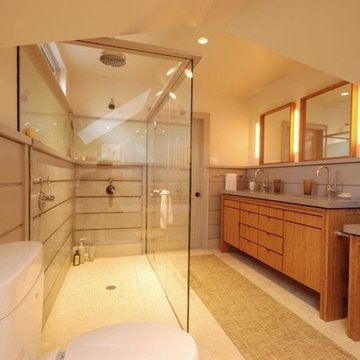 Studio InSitu Architects
Tab+Slot Plywood Suite
Carlisle, MA
fabrication: Platt Buidlers
design team:
Tim Hess, Design Director
Tricia Upton, Selections Manager
Rob Colbert, Senior Drafter
Justin Mello, Drafter
all for Platt Builders
photographs: Tim Hess
Working around the existing cherry bed platform and the clients' orange mid-century ashtray, Tim designed custom plywood night-tables and bookcases.
Tab-and-slot design expresses the plywood's planar quality and celebrates the end-grain.
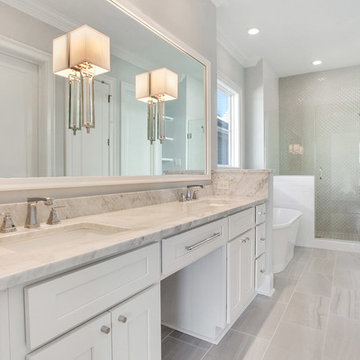 SCNZ Architects, LLC
Inspiration for a mid-sized timeless master ceramic tile and gray floor bathroom remodel in New Orleans with recessed-panel cabinets, white cabinets, gray walls, a hinged shower door and gray countertops
1