
Search results for "Colbert" in Home Design Ideas
 Shawn M Cowdin Construction, LLC
Tron Colbert
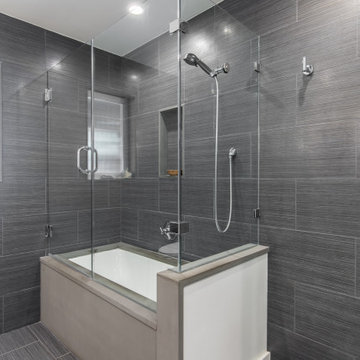
Small minimalist master black tile and porcelain tile porcelain tile tub/shower combo photo in Dallas with flat-panel cabinets, white cabinets, an undermount tub, a two-piece toilet, white walls, an undermount sink and granite countertops
Small minimalist master black tile and porcelain tile porcelain tile tub/shower combo photo in Dallas with flat-panel cabinets, white cabinets, an undermount tub, a two-piece toilet, white walls, an undermount sink and granite countertops
 Shawn M Cowdin Construction, LLC
Tron Colbert

Tub/shower combo - small modern master black tile and porcelain tile porcelain tile tub/shower combo idea in Dallas with flat-panel cabinets, white cabinets, an undermount tub, a two-piece toilet, white walls, an undermount sink and granite countertops
Tub/shower combo - small modern master black tile and porcelain tile porcelain tile tub/shower combo idea in Dallas with flat-panel cabinets, white cabinets, an undermount tub, a two-piece toilet, white walls, an undermount sink and granite countertops
 HOME&DESIGN Portfolio of 100 Top Designers
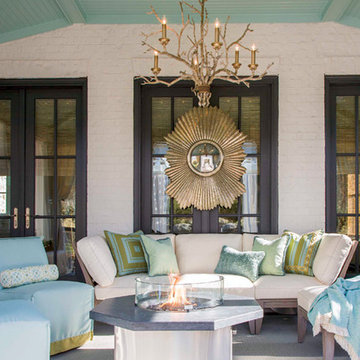
Design Partners, LLC -- Nancy Colbert, ASID, NCIDQ -- For the DC Design House Loggia, Colbert envisioned an outdoor room offering privacy, comfort and communion with nature. Punches of color in custom throw pillows and accessories contrast with the al fresco scenery. Flames from the custom fire table and a comfy throw provide warmth. -- INTERIOR DESIGN: Design Partners, LLC -- PHOTOGRAPHY: Geoffrey Hodgdon -- See more at http://www.handd.com/nancycolbert
Find the right local pro for your project
 Shawn M Cowdin Construction, LLC
Tron Colbert

Tub/shower combo - small modern master black tile and porcelain tile porcelain tile tub/shower combo idea in Dallas with flat-panel cabinets, white cabinets, an undermount tub, a two-piece toilet, white walls, an undermount sink and granite countertops
Tub/shower combo - small modern master black tile and porcelain tile porcelain tile tub/shower combo idea in Dallas with flat-panel cabinets, white cabinets, an undermount tub, a two-piece toilet, white walls, an undermount sink and granite countertops

 Studio InSitu Architects
Tab+Slot Plywood Suite
Carlisle, MA
fabrication: Platt Buidlers
design team:
Tim Hess, Design Director
Tricia Upton, Selections Manager
Rob Colbert, Senior Drafter
Justin Mello, Drafter
all for Platt Builders
photographs: Tim Hess
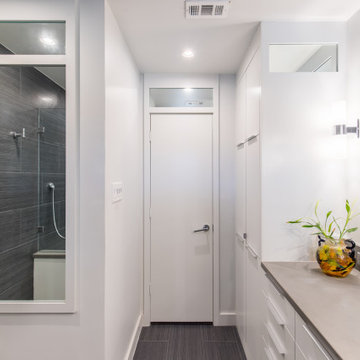 Shawn M Cowdin Construction, LLC
Tron Colbert
Inspiration for a small modern master black tile and porcelain tile porcelain tile tub/shower combo remodel in Dallas with flat-panel cabinets, white cabinets, an undermount tub, a two-piece toilet, white walls, an undermount sink and granite countertops
Inspiration for a small modern master black tile and porcelain tile porcelain tile tub/shower combo remodel in Dallas with flat-panel cabinets, white cabinets, an undermount tub, a two-piece toilet, white walls, an undermount sink and granite countertops
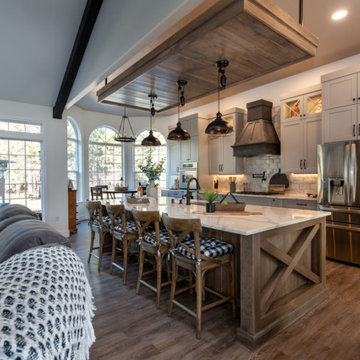


 Hagen Colbert Inc.
NEC
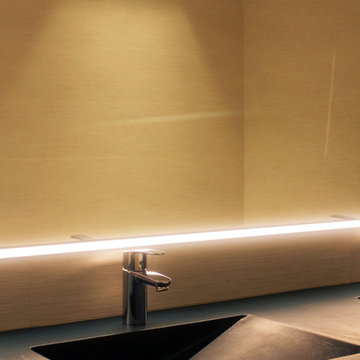
Minimalist bathroom photo in San Francisco with an integrated sink and concrete countertops
Minimalist bathroom photo in San Francisco with an integrated sink and concrete countertops
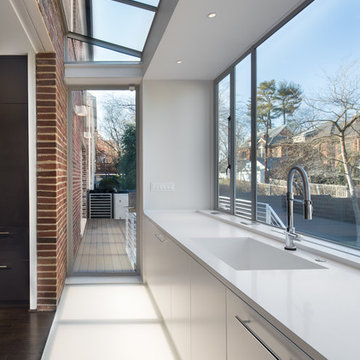
 Morgan Howarth Photography
©Morgan Howarth Photography
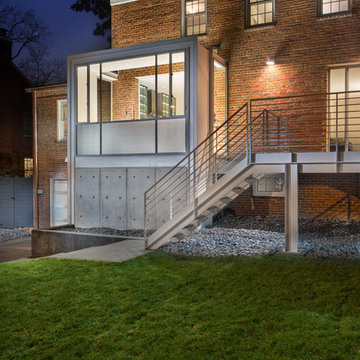
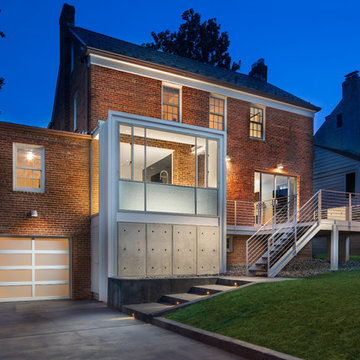
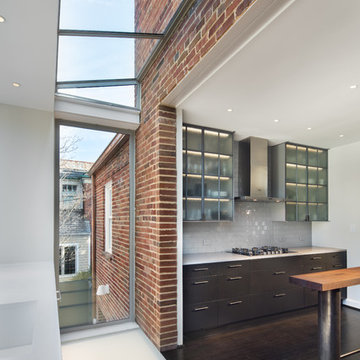
Eat-in kitchen - mid-sized modern dark wood floor and brown floor eat-in kitchen idea in DC Metro with glass-front cabinets, dark wood cabinets, quartzite countertops, gray backsplash, glass tile backsplash, stainless steel appliances, an island and gray countertops
Eat-in kitchen - mid-sized modern dark wood floor and brown floor eat-in kitchen idea in DC Metro with glass-front cabinets, dark wood cabinets, quartzite countertops, gray backsplash, glass tile backsplash, stainless steel appliances, an island and gray countertops
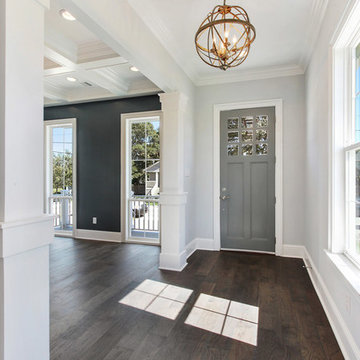
 SCNZ Architects, LLC
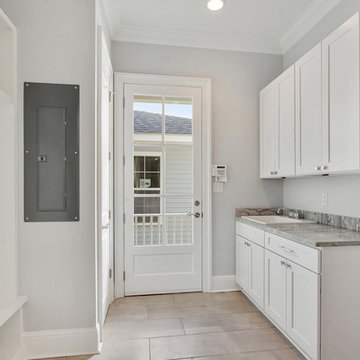
Entryway - traditional dark wood floor and brown floor entryway idea in New Orleans with white walls and a gray front door
 Shawn M Cowdin Construction, LLC
Tron Colbert
Inspiration for a small modern master black tile and porcelain tile porcelain tile tub/shower combo remodel in Dallas with flat-panel cabinets, white cabinets, an undermount tub, a two-piece toilet, white walls, an undermount sink and granite countertops
Inspiration for a small modern master black tile and porcelain tile porcelain tile tub/shower combo remodel in Dallas with flat-panel cabinets, white cabinets, an undermount tub, a two-piece toilet, white walls, an undermount sink and granite countertops
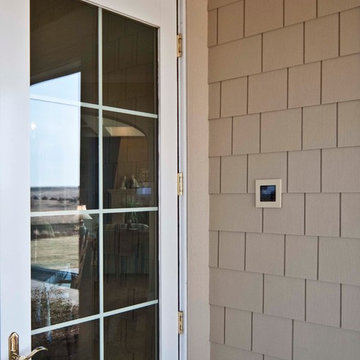

 Morgan Howarth Photography
©Morgan Howarth Photography
Example of a mid-sized minimalist dark wood floor and brown floor eat-in kitchen design in DC Metro with glass-front cabinets, dark wood cabinets, quartzite countertops, gray backsplash, glass tile backsplash, stainless steel appliances, an island and gray countertops
Example of a mid-sized minimalist dark wood floor and brown floor eat-in kitchen design in DC Metro with glass-front cabinets, dark wood cabinets, quartzite countertops, gray backsplash, glass tile backsplash, stainless steel appliances, an island and gray countertops
 SCNZ Architects, LLC
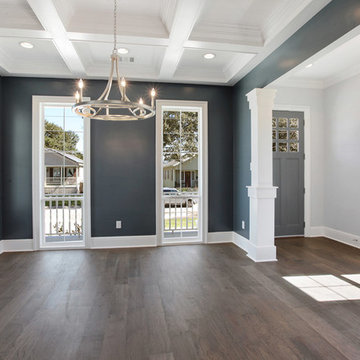
Example of a large classic dark wood floor and brown floor kitchen/dining room combo design in New Orleans with blue walls
 Rebecca S. Colbert Design
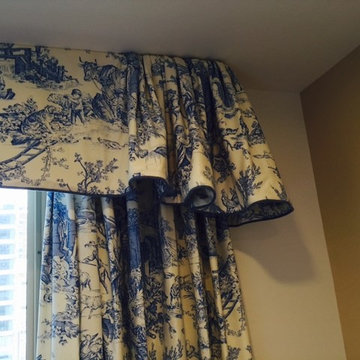
A soft valance and drapery panels in a Brunschwig & Fils toile pattern created in conjunction with Nancy Maloney.
Mid-sized elegant master medium tone wood floor bedroom photo in Philadelphia with beige walls
Mid-sized elegant master medium tone wood floor bedroom photo in Philadelphia with beige walls
2