
Search results for "Cosmetic dental" in Home Design Ideas

 User
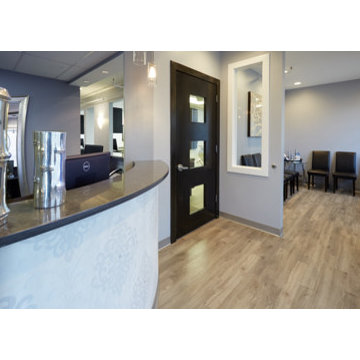
UserWe designed and constructed of 2,500 SF Space for a New 5-Operatory Family & Cosmetic Dental Office - Frankfort Smile Design.
 User
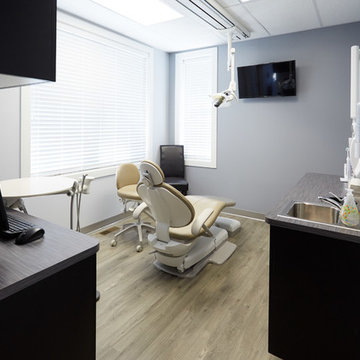
UserWe designed and constructed of 2,500 SF Space for a New 5-Operatory Family & Cosmetic Dental Office - Frankfort Smile Design.
Find the right local pro for your project
 Scott Christopher Homes

Located in the heart of a 1920’s urban neighborhood, this classically designed home went through a dramatic transformation. Several updates over the years had rendered the space dated and feeling disjointed. The main level received cosmetic updates to the kitchen, dining, formal living and family room to bring the decor out of the 90’s and into the 21st century. Space from a coat closet and laundry room was reallocated to the transformation of a storage closet into a stylish powder room. Upstairs, custom cabinetry, built-ins, along with fixture and material updates revamped the look and feel of the bedrooms and bathrooms. But the most striking alterations occurred on the home’s exterior, with the addition of a 24′ x 52′ pool complete with built-in tanning shelf, programmable LED lights and bubblers as well as an elevated spa with waterfall feature. A custom pool house was added to compliment the original architecture of the main home while adding a kitchenette, changing facilities and storage space to enhance the functionality of the pool area. The landscaping received a complete overhaul and Oaks Rialto pavers were added surrounding the pool, along with a lounge space shaded by a custom-built pergola. These renovations and additions converted this residence from well-worn to a stunning, urban oasis.
 User
UserAPEX Design Build designed and constructed 1,200 SF space for a new 4-Operatory family & cosmetic dental office - Dental Smiles of West Loop.
 User
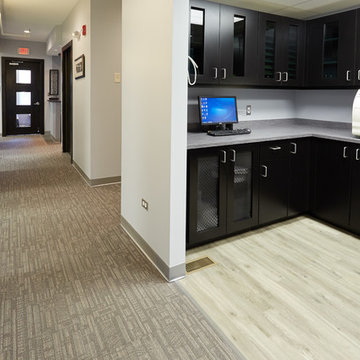
UserWe designed and constructed of 2,500 SF Space for a New 5-Operatory Family & Cosmetic Dental Office - Frankfort Smile Design.
 User
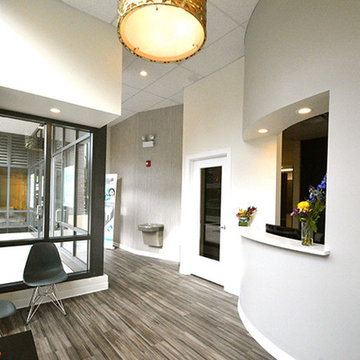
UserAPEX Design Build designed and constructed 1,200 SF space for a new 4-Operatory family & cosmetic dental office - Dental Smiles of West Loop.
 User

UserAPEX Design Build designed and constructed 1,200 SF space for a new 4-Operatory family & cosmetic dental office - Dental Smiles of West Loop.
 User

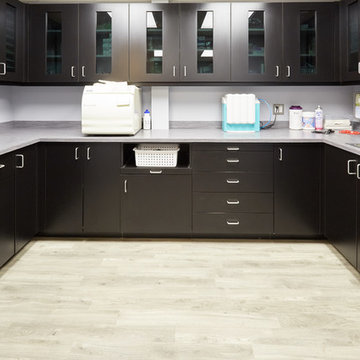
UserWe designed and constructed of 2,500 SF Space for a New 5-Operatory Family & Cosmetic Dental Office - Frankfort Smile Design.
 User
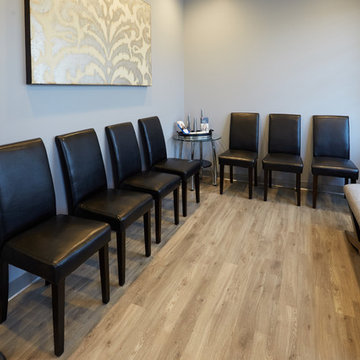
UserWe designed and constructed of 2,500 SF Space for a New 5-Operatory Family & Cosmetic Dental Office - Frankfort Smile Design.
 User
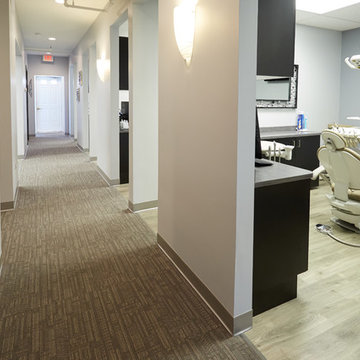
UserWe designed and constructed of 2,500 SF Space for a New 5-Operatory Family & Cosmetic Dental Office - Frankfort Smile Design.
 User
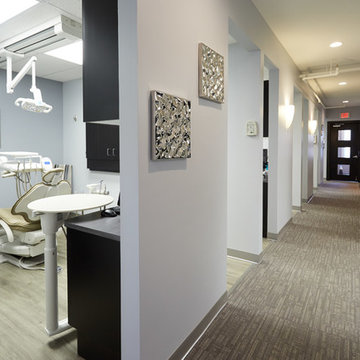
UserWe designed and constructed of 2,500 SF Space for a New 5-Operatory Family & Cosmetic Dental Office - Frankfort Smile Design.
 Sherman Oaks Dentistry
Sherman Oaks Dentistry
4955 Van Nuys Blvd #202
Sherman Oaks, CA 91403
(818) 722-2253
http://www.shermanoaksdentistry.com/
 User
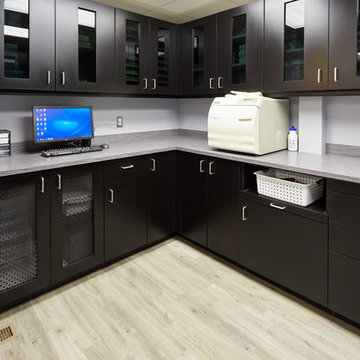
UserWe designed and constructed of 2,500 SF Space for a New 5-Operatory Family & Cosmetic Dental Office - Frankfort Smile Design.
 Nicole Arnold Interiors
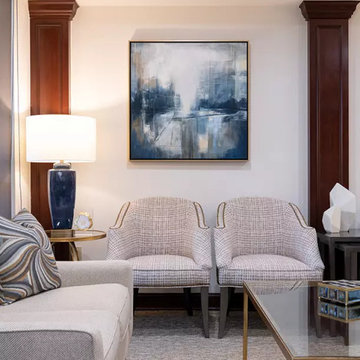
After working on several projects in their residence, the Grapevine’s asked us to fully design the renovation of their new dental office. The practice consults patients with cosmetic and daily dental needs and desired a warm, welcoming space for their patients to feel instantly comfortable. That feedback is regularly given to the staff, so we achieved our mission. The dark wood molding was one thing the owner wanted to remain during the renovation, so we found ways to lighten and brighten around it to keep it from feeling too dark. Mirrors, glass, and metals, along with bright white accessories helped us achieve our mission. Calming blue accents evoke calmness and add depth to the space as well. Performance fabrics on seating ensure their investment remains protected for many years to come!
 Nicole Arnold Interiors

After working on several projects in their residence, the Grapevine’s asked us to fully design the renovation of their new dental office. The practice consults patients with cosmetic and daily dental needs and desired a warm, welcoming space for their patients to feel instantly comfortable. That feedback is regularly given to the staff, so we achieved our mission. The dark wood molding was one thing the owner wanted to remain during the renovation, so we found ways to lighten and brighten around it to keep it from feeling too dark. Mirrors, glass, and metals, along with bright white accessories helped us achieve our mission. Calming blue accents evoke calmness and add depth to the space as well. Performance fabrics on seating ensure their investment remains protected for many years to come!
 User
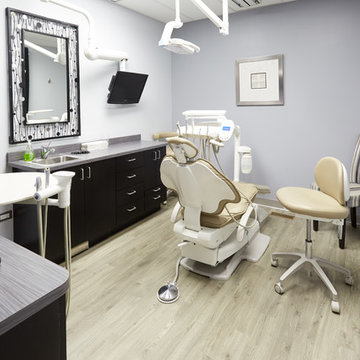
UserWe designed and constructed of 2,500 SF Space for a New 5-Operatory Family & Cosmetic Dental Office - Frankfort Smile Design.
 User
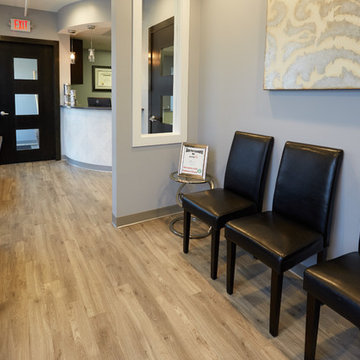
UserWe designed and constructed of 2,500 SF Space for a New 5-Operatory Family & Cosmetic Dental Office - Frankfort Smile Design.
1