
Search results for "Crosby lived" in Home Design Ideas


 Hold It Contemporary Home
The Crosby Armchair's sleek lines and silhouette are a study in modern geometric grace. The angled seat's supple eco-leather delivers the finest in contemporary comfort while distinctive details, including eco-leather wrapped arm supports and artisan stitching, are the consummate finishing touches. A durable and environmentally-friendly white powdercoated steel frame makes the Crosby Armchair as substantive as it is stylish. Available in black or incense eco-leather finishes, supported by a white powdercoated frame. Arrives assembled. Imported.
 Tandem Arbor
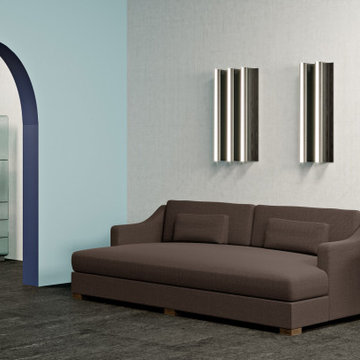
Offering a stylish and multi-functional seating solution, the Crosby Daybed has sloped arms providing casual comfort, while its square seat offers firm support for lounging or dreaming.
Find the right local pro for your project
 Tandem Arbor
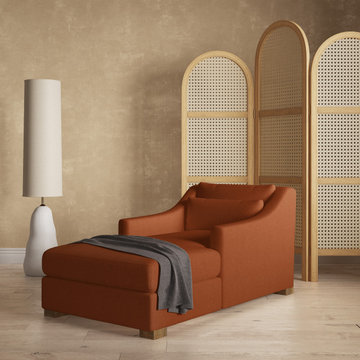
Lounge in style with the Crosby Chaise. The chaise's distinctive slope arms lead toward a solid bench seat with ample room for naps and leisurely Sunday reads. Understated elegance at its best.

 Tamara Eaton Design
Frank Oudeman
Inspiration for an industrial formal living room remodel in New York
Inspiration for an industrial formal living room remodel in New York
 Tandem Arbor
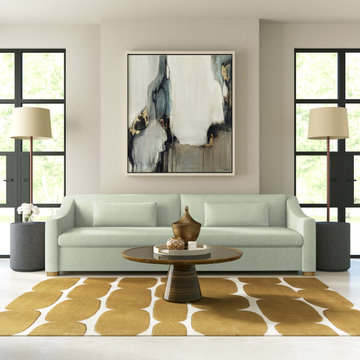
With a seamlessly beautiful solution to modern seating, the Crosby Sofa offers a fresh take on traditional features. Cleanly sloped arms cascade into a slim, straight profile. It doesn’t get more sculptural than this clean, movement-filled design.
 Tandem Arbor
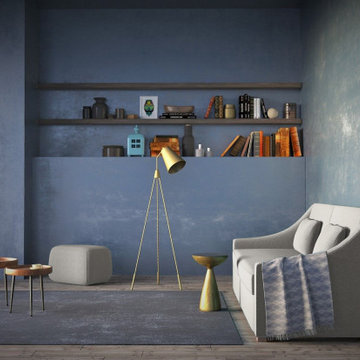
With a seamlessly beautiful solution to modern seating, the Crosby Sofa offers a fresh take on traditional features. Cleanly sloped arms cascade into a slim, straight profile. It doesn’t get more sculptural than this clean, movement-filled design.

Sponsored
Columbus, OH
Free consultation for landscape design!

Peabody Landscape Group
Columbus' Reliable Landscape Design & Contracting

 Sommer Design
Inspiration for a mediterranean formal and open concept living room remodel in San Diego with white walls and a standard fireplace


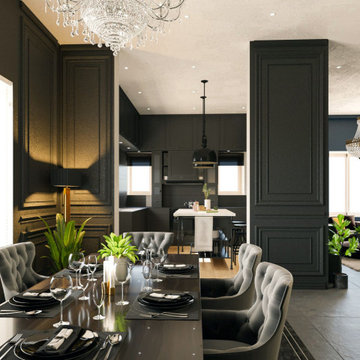
 Crosby
### Living Room Project Description for Crosby
Welcome to the stunning living room transformation by Crosby, a hallmark of modern residential interior design. This space seamlessly blends contemporary aesthetics with functionality, creating a welcoming and stylish environment. The living room features an open-concept layout, enhancing the flow and maximizing natural light.
Key highlights include luxurious seating arrangements with plush sofas, a statement coffee table, and elegant accent chairs, all carefully selected to provide comfort and sophistication. The walls are adorned with bespoke artwork and modern decor pieces that add a personal touch to the space. Our expert use of color palettes and textures brings warmth and depth to the room, making it a perfect retreat for relaxation and social gatherings.
The living room is also equipped with smart lighting solutions, including recessed lights and chic floor lamps, to create the perfect ambiance for any occasion. High-quality materials and finishes, from the hardwood flooring to the custom cabinetry, ensure durability and timeless appeal.
Experience the best in home design with Crosby’s residential project, where every detail of the living room is meticulously crafted to reflect luxury, style, and functionality. Whether you’re looking for inspiration for your own home or simply appreciating fine interior design, this living room project showcases our commitment to excellence and innovation.
Discover more about our residential projects and get inspired by Crosby's exceptional living room designs.
 Tandem Arbor
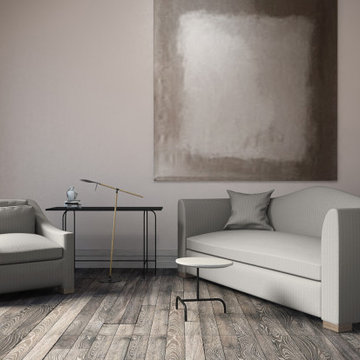
Design lovers, meet your new favorite modern chair. The classically inspired form of this silhouette incorporates an elegant slope-arm and cleanly curved single seat. Low block feet complete the look.

 Michal Crosby Interiors
Oceanfront Condominium Project - Interior Design by Michal Crosby. Learn more at www.mcinteriors.com.
Living room - living room idea in Minneapolis
Living room - living room idea in Minneapolis


 Tandem Arbor
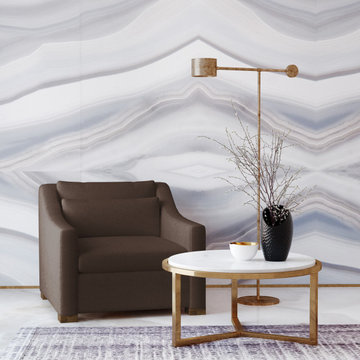
Design lovers, meet your new favorite modern chair. The classically inspired form of this silhouette incorporates an elegant slope-arm and cleanly curved single seat. Low block feet complete the look.
 Tandem Arbor
The Ludlow Chaise pairs the comforts of traditional design with striking modern features. Enjoy the ease of its elongated single bench seat and back-supporting cushion, surrounded by traditional roll-arms and a waterfall skirt.


 DHD Architecture and Interior Design
DHD Crosby Street Loft in SOHO, NYC
The Crosby Street Loft building is located on a cobblestone block in the Soho Cast Iron Historic District. Built in 1882, it was formerly a department store, and converted in 2001 to a 10-unit loft condominium. Our renovation of a second floor loft retains and celebrates many of the original details, including generous, open spaces, 14 foot plus ceiling heights, Corinthian-style columns, and a continuous 120 foot exposed brick wall with integrated archways. The design was a collaborative process, integrating elements discovered on the client’s world travels. Design features include a 12 foot tall glass lounge, two fireplaces, Control4 smart home system, a stone, cold-rolled steel and custom walnut cabinet kitchen and living room, and a luxurious master suite reminiscent of a 5-star hotel.
http://www.dhd.nyc
Architect: David Howell, R.A.
Project Manager: Jill Diamant
Interior Design: Melissa Pinto
MEP Engineer: TSF Engineering, PC
Structural Engineer: Gilsanz, Murray, Steficek LLP
A/V Consultant: Smart Spaces
Lighting Designer: Alina Ainza
General Contractor: Interior Alterations, Inc
Photo by Andrea Brizzi



 DHD Architecture and Interior Design
DHD Crosby Street Loft in SOHO, NYC
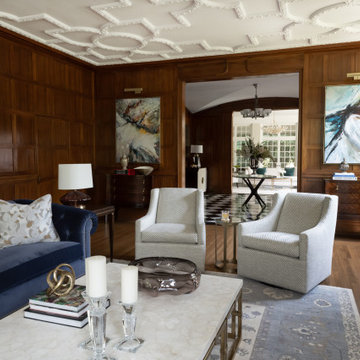
The Crosby Street Loft building is located on a cobblestone block in the Soho Cast Iron Historic District. Built in 1882, it was formerly a department store, and converted in 2001 to a 10-unit loft condominium. Our renovation of a second floor loft retains and celebrates many of the original details, including generous, open spaces, 14 foot plus ceiling heights, Corinthian-style columns, and a continuous 120 foot exposed brick wall with integrated archways. The design was a collaborative process, integrating elements discovered on the client’s world travels. Design features include a 12 foot tall glass lounge, two fireplaces, Control4 smart home system, a stone, cold-rolled steel and custom walnut cabinet kitchen and living room, and a luxurious master suite reminiscent of a 5-star hotel.
http://www.dhd.nyc
Architect: David Howell, R.A.
Project Manager: Jill Diamant
Interior Design: Melissa Pinto
MEP Engineer: TSF Engineering, PC
Structural Engineer: Gilsanz, Murray, Steficek LLP
A/V Consultant: Smart Spaces
Lighting Designer: Alina Ainza
General Contractor: Interior Alterations, Inc
Photo by Andrea Brizzi
 DHD Architecture and Interior Design
DHD Crosby Street Loft in SOHO, NYC
The Crosby Street Loft building is located on a cobblestone block in the Soho Cast Iron Historic District. Built in 1882, it was formerly a department store, and converted in 2001 to a 10-unit loft condominium. Our renovation of a second floor loft retains and celebrates many of the original details, including generous, open spaces, 14 foot plus ceiling heights, Corinthian-style columns, and a continuous 120 foot exposed brick wall with integrated archways. The design was a collaborative process, integrating elements discovered on the client’s world travels. Design features include a 12 foot tall glass lounge, two fireplaces, Control4 smart home system, a stone, cold-rolled steel and custom walnut cabinet kitchen and living room, and a luxurious master suite reminiscent of a 5-star hotel.
http://www.dhd.nyc
Architect: David Howell, R.A.
Project Manager: Jill Diamant
Interior Design: Melissa Pinto
MEP Engineer: TSF Engineering, PC
Structural Engineer: Gilsanz, Murray, Steficek LLP
A/V Consultant: Smart Spaces
Lighting Designer: Alina Ainza
General Contractor: Interior Alterations, Inc
Photo by Andrea Brizzi
1