
Search results for "Daytime" in Home Design Ideas

 Pike Properties
Country blue two-story mixed siding gable roof photo in Charlotte with a shingle roof
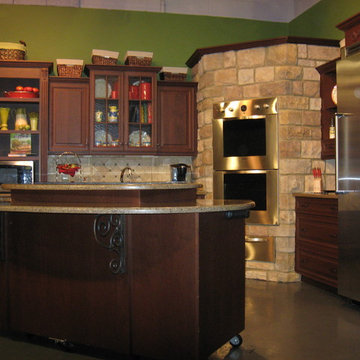
 Design Phase Kitchens & Baths, Inc.
Design Phase Kitchens & Baths, Inc
WJHL Daytime Tri-Cities Kitchen
Kitchen - transitional kitchen idea
Kitchen - transitional kitchen idea
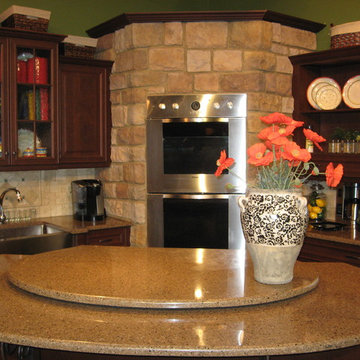 Design Phase Kitchens & Baths, Inc.
Design Phase Kitchens & Baths, Inc
WJHL Daytime Tri-Cities Kitchen
Kitchen - transitional kitchen idea
Kitchen - transitional kitchen idea
Find the right local pro for your project

 Groundscapes, Inc.
Table and Seats for Outdoor learning in the daytime surrounded by beautiful landscape and trees
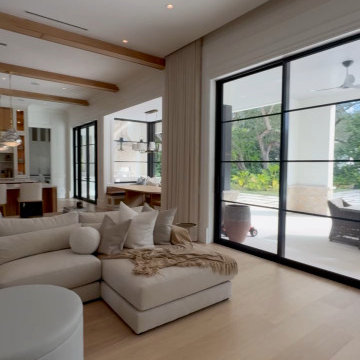
 ioty, inc.
Daytime spaces need bright, daylight-rich light to support alertness. Tunable fixtures and open glass work together on a schedule tied to the home’s real sunrise and sunset.
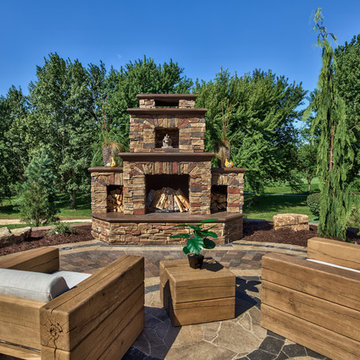 Groundscapes, Inc.
Daytime View of Towering Stone Fireplace
This is an example of a large southwestern full sun backyard stone landscaping in Omaha.
This is an example of a large southwestern full sun backyard stone landscaping in Omaha.


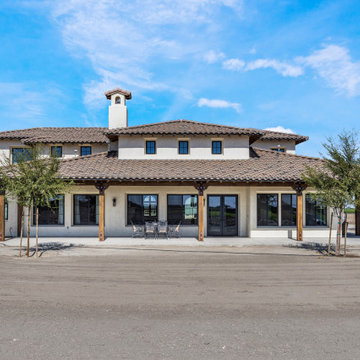
 Sweaney Custom Homes, Inc.
This custom Tuscan farmhouse in Buttonwillow, California, near Bakersfield, draws inspiration from the rural villas and farmhouses of the Italian countryside, combining authentic Tuscan character with relaxed California living.
Centered daytime view of the rear elevation with its broad covered terrace, white stucco walls and layered clay tile rooflines. Repeated black-framed doors and windows provide a strong connection between the interior and outdoor living area.

 RKM Architects
Daytime view of the Marlborough Street facade off the Kohn Residence. Primary materials: Brick, Slate, Wissahickon Schist (stone), Cedar, Architectural Metals.
Design by: RKM Architects
Photo by: Matt Wargo

 BC&J Architecture
The Back Bay House is comprised of two main structures, a nocturnal wing and a daytime wing, joined by a glass gallery space. The daytime wing maintains an informal living arrangement that includes the dining space placed in an intimate alcove, a large country kitchen and relaxing seating area which opens to a classic covered porch and on to the water’s edge. The nocturnal wing houses three bedrooms. The master at the water side enjoys views and sounds of the wildlife and the shore while the two subordinate bedrooms soak in views of the garden and neighboring meadow.
To bookend the scale and mass of the house, a whimsical tower was included to the nocturnal wing. The tower accommodates flex space for a bunk room, office or studio space. Materials and detailing of this house are based on a classic cottage vernacular language found in these sorts of buildings constructed in pre-war north america and harken back to a simpler time and scale. Eastern white cedar shingles, white painted trim and moulding collectively add a layer of texture and richness not found in today’s lexicon of detail. The house is 1,628 sf plus a 228 sf tower and a detached, two car garage which employs massing, detail and scale to allow the main house to read as dominant but not overbearing.
Designed by BC&J Architecture.
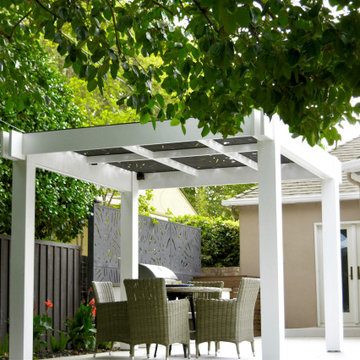
 ornamental land design
This bright daytime shot showcases the custom white pergola sheltering the dining space, with the modern privacy screen behind the outdoor kitchen visible in the background. The edges of the raised concrete patio feature distinctive treads, adding architectural interest and defining the space’s clean, contemporary lines.

 Boyce Design + Build
The upper level of this gorgeous Trex deck is the central entertaining and dining space and includes a beautiful concrete fire table and a custom cedar bench that floats over the deck. Light brown custom cedar screen walls provide privacy along the landscaped terrace and compliment the warm hues of the decking. Clean, modern light fixtures are also present in the deck steps, along the deck perimeter, and throughout the landscape making the space well-defined in the evening as well as the daytime.
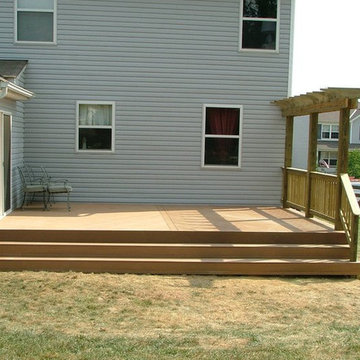
 Daytime Enterprises Ltd
Example of a mid-sized backyard patio design in Cincinnati with decking and a roof extension
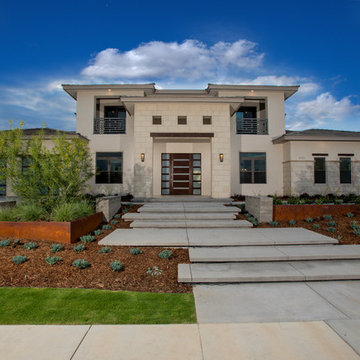 Sweaney Custom Homes, Inc.
This 6,100-square-foot Prairie-inspired transitional estate in Grand Islands at Seven Oaks, Bakersfield, reinterprets Prairie architecture through a contemporary lens.
Daytime front elevation showcasing the Prairie-inspired transitional architecture, with strong horizontal rooflines, Coronado stone, stucco, bronze windows and Western Red Cedar accents. Cantilevered concrete steps establish the central entry axis, while Corten steel planters and contemporary landscaping integrate the architecture with the site.
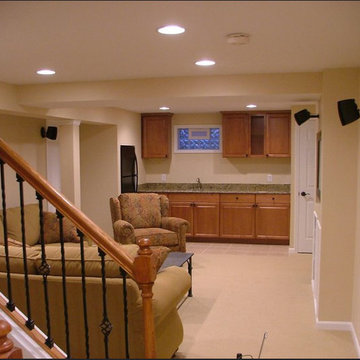 Daytime Enterprises Ltd
Inspiration for a large timeless look-out carpeted basement remodel in Cincinnati with beige walls
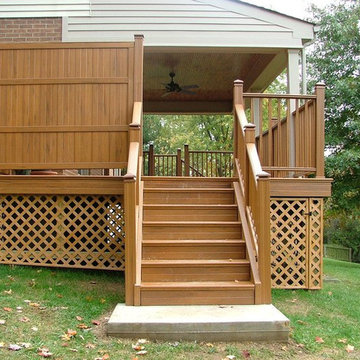 Daytime Enterprises Ltd
Mid-sized backyard patio photo in Cincinnati with decking and a roof extension
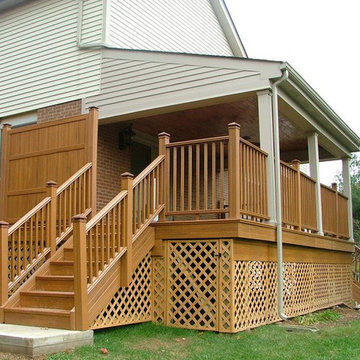 Daytime Enterprises Ltd
Example of a mid-sized backyard patio design in Cincinnati with decking and a roof extension
 Boyce Design + Build
The upper level of this gorgeous Trex deck is the central entertaining and dining space and includes a beautiful concrete fire table and a custom cedar bench that floats over the deck. The dining space is defined by the stunning, cantilevered, aluminum pergola above and cable railing along the edge of the deck. Adjacent to the pergola is a covered grill and prep space. Light brown custom cedar screen walls provide privacy along the landscaped terrace and compliment the warm hues of the decking. Clean, modern light fixtures are also present in the deck steps, along the deck perimeter, and throughout the landscape making the space well-defined in the evening as well as the daytime.
 Boyce Design + Build
The upper level of this gorgeous Trex deck is the central entertaining and dining space and includes a beautiful concrete fire table and a custom cedar bench that floats over the deck. The dining space is defined by the stunning, cantilevered, aluminum pergola above and cable railing along the edge of the deck. Adjacent to the pergola is a covered grill and prep space. Light brown custom cedar screen walls provide privacy along the landscaped terrace and compliment the warm hues of the decking. Clean, modern light fixtures are also present in the deck steps, along the deck perimeter, and throughout the landscape making the space well-defined in the evening as well as the daytime.
 User
UserAdam Cameron Photography
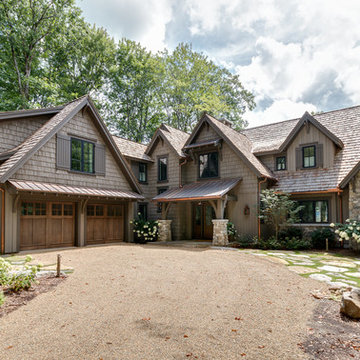
Large transitional gray three-story mixed siding exterior home photo in Charlotte
Large transitional gray three-story mixed siding exterior home photo in Charlotte
1