
Search results for "Después" in Home Design Ideas

 Hisbalit
¡Este antes y después de MÓNICA DIAGOnos deja SIN PALABRAS!
¿Cómo ha conseguido un CAMBIO RADICAL en este BAÑO INFANTIL?
Nueva distribución para hacerlo más funcional. Donde antes había un lavabo, un inodoro y una bañera ahora está la ducha con un banco “a medida” revestido con mosaico #Hisbalit
Ha utilizado 2 tipos de suelo para crear dos espacios. Para la zona húmeda apostó por el diseño HEXÁGONOS #ArtFactoryHisbalit con colores personalizados ¡a juego con el mueble del lavabo!
Para añadir otro detalle personal, @monica diago diseñó un mueble a medida con baldas y espacio para guardar la ropa sucia
This before and after by @monicadiagoarquitecta leaves us SPEECHLESS!
How did you manage such a RADICAL CHANGE in this CHILDREN’S BATHROOM?
A new distribution to make it more functional. Where before there was a sink, toilet and bath there is now a shower with a “customised” bench surfaced in mosaic tile from #Hisbalit
Different types of flooring were used to create two spaces. For the wet area, @monicadiago used the HEXAGONOS collection from #ArtFactoryHisbalit with personalised colours to perfectly match the sink unit!
To add a personal touch, @monicadiago designed a customised piece with shelves and a space to store laundry.

 Lisa Adams, LA Closet Design
Meghan Beierle-O'Brien
Inspiration for a timeless dressing room remodel in Los Angeles
Inspiration for a timeless dressing room remodel in Los Angeles

 Eklektik Interiors
Inspiration for a mediterranean brick porch remodel in Houston with a fire pit and a roof extension
Find the right local pro for your project
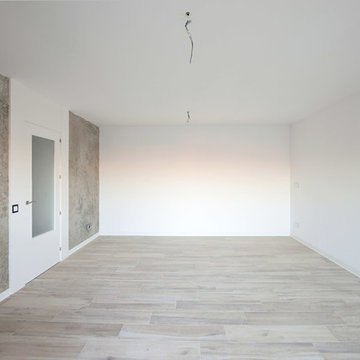


 Laura Bauers
Photo by P. Lloyd Paul Photography http://www.plloydpaul.com/
Example of a transitional deck design in Philadelphia with decking
Example of a transitional deck design in Philadelphia with decking


 FineLine Kitchens, Inc.
Our designer has achieved a stylish look by combining dark cabinets and light-colored marbles.

 HM HOMES
Karl Moses
Example of a transitional yellow floor wine cellar design in Detroit with beige walls
Example of a transitional yellow floor wine cellar design in Detroit with beige walls

 IMPROVE or MOVE
View of the basement remodel
Mid-sized transitional underground dark wood floor basement photo in New York with beige walls and no fireplace
Mid-sized transitional underground dark wood floor basement photo in New York with beige walls and no fireplace
 Sellars Lathrop Architects, llc
michael biondo
Seated home bar - contemporary u-shaped medium tone wood floor and brown floor seated home bar idea in New York with flat-panel cabinets, dark wood cabinets and mirror backsplash
Seated home bar - contemporary u-shaped medium tone wood floor and brown floor seated home bar idea in New York with flat-panel cabinets, dark wood cabinets and mirror backsplash

 Third Coast Interiors
Dustin Halleck
Mid-sized transitional galley travertine floor and gray floor enclosed kitchen photo in Chicago with a farmhouse sink, white cabinets, white backsplash, stainless steel appliances, no island, flat-panel cabinets, marble countertops and porcelain backsplash
Mid-sized transitional galley travertine floor and gray floor enclosed kitchen photo in Chicago with a farmhouse sink, white cabinets, white backsplash, stainless steel appliances, no island, flat-panel cabinets, marble countertops and porcelain backsplash

 Esther Hershcovich
Photo: Esther Hershcovic © 2016 Houzz
Kitchen - contemporary kitchen idea in New York
Kitchen - contemporary kitchen idea in New York


 DEMESNE
The glass entry breezeway frames a view of the lake and sky beyond. Board and batten construction, metal and wood request a strong presence while still blending into tranquil lake neighborhood. ©Shoot2Sell Photography

 Envision Landscape Studio
photography by Joe Dodd
Trendy hillside patio photo in San Francisco with a fireplace
Trendy hillside patio photo in San Francisco with a fireplace
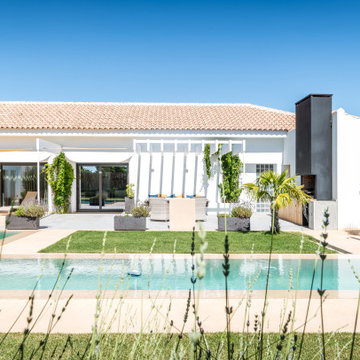
 lado blanco arquitecturas
Jacuzzi, piscina de recreo y canal de nado en una sola piscina. Y después barbacoa!!!
Cottage home design photo in Madrid
Cottage home design photo in Madrid

 AFT Construction
Roehner Ryan
Large country loft-style light wood floor and beige floor game room photo in Phoenix with white walls, a standard fireplace, a brick fireplace and a wall-mounted tv
Large country loft-style light wood floor and beige floor game room photo in Phoenix with white walls, a standard fireplace, a brick fireplace and a wall-mounted tv
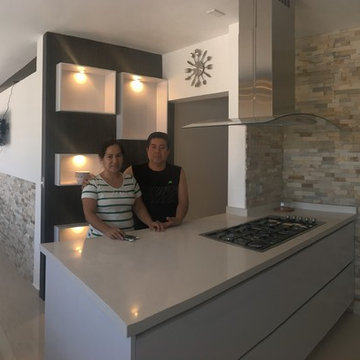
 Strada Interiores
After - Después
Remodelación de cocina y creación de nuevos espacios
Home design - small contemporary l-shaped porcelain tile and beige floor home design idea in Mexico City with a triple-bowl sink, flat-panel cabinets, gray cabinets, quartz countertops, multicolored backsplash, stone slab backsplash, stainless steel appliances and a peninsula
Home design - small contemporary l-shaped porcelain tile and beige floor home design idea in Mexico City with a triple-bowl sink, flat-panel cabinets, gray cabinets, quartz countertops, multicolored backsplash, stone slab backsplash, stainless steel appliances and a peninsula
 Strada Interiores
After - Después
Remodelación de cocina y creación de nuevos espacios
Example of a small trendy l-shaped porcelain tile and beige floor eat-in kitchen design in Mexico City with a triple-bowl sink, flat-panel cabinets, gray cabinets, quartz countertops, multicolored backsplash, stone slab backsplash, stainless steel appliances and a peninsula
Example of a small trendy l-shaped porcelain tile and beige floor eat-in kitchen design in Mexico City with a triple-bowl sink, flat-panel cabinets, gray cabinets, quartz countertops, multicolored backsplash, stone slab backsplash, stainless steel appliances and a peninsula
1