
Search results for "Distinctive complexities" in Home Design Ideas

 Artisan Signature Homes
Tim Furlong
Beach style porch photo in Louisville with decking and a roof extension
Beach style porch photo in Louisville with decking and a roof extension

 Michael Nash Design, Build & Homes
2010 NATIONAL NARI REGIONAL AWARD WINNER
Project Scope
The owners of this 7,000 square foot colonial in Oakton, Virginia, were seeking a multi-level Mediterranean-style indoor/outdoor living space off the back of their home. They turned to Michael Nash Design, Build & Homes for a design solution that would include a stone patio, a second-story deck, a screened-in porch and linking staircases.
While the structure was designed primarily for family dining and entertaining, it also had to accommodate periodic social gatherings of one hundred guests or more. To meet these needs, the project would include a fully-equipped outdoor kitchen, several serving counters with permanent refrigeration, and well-delineated socializing and dining zones.
The existing home’s setting offered several impressive assets the new outdoor living area was designed to exploit. The sprawling acreage features old stand trees, wooded paths and a private lake. Beautifully landscaped, it unfolds as an idyllic panorama that naturally draws people to the outdoors.
Challenges
Since the rear elevation was situated on a slope that drops away from the house, the Michael Nash team had to raise the grade two feet within in a 2,000 square foot area extending out from the back of the house. Infrastructure plans also called for a sophisticated drainage system that had to accommodate a whole series of water “runoff” considerations to be integrated into the decking itself. Excavation included constructing retaining walls to bolster the elevated grade—which also had to support a concrete slab, the primary foundation for the entire complex.
Solutions
The ground level decking consists of a 2,000 square foot flagstone patio level with the home’s lower level doors. There is a decorative water fountain mid-patio—an ornate collectible acquired in Florida. Food preparation is concentrated within a specially designed semi-circular wall that creates an “outdoor kitchen” equipped with a 60” Viking barbecue grill, a prep sink, a warming drawer, refrigerator and appropriate storage. There is a granite surfaced dining counter with seating for eight.
Wrought iron railing and approximately 20 decorative columns (some encasing steel vertical supports) are incorporated into the design scheme. Many of the columns house accent lights.
The top level—supported by horizontal steel beams– is a 2,500 square foot deck constructed entirely of Trex decking. The open air decking is, again, directly accessible from rooms on the second level of the house including the kitchen, sunroom and family room.
The platform’s most prominent feature is a U-shaped “kitchenette” with cedar shake shingle roofing. Like its counterpart one level below, the facility is equipped with grill, refrigerator and stainless steel cabinetry.
One portion of the deck has been allocated for a 16’ x 16’ octagonal screened-in porch crowned by a pair of 2’ x 4’ skylights. The porch can be accessed from the home’s conservatory via a set of French doors. With its mosaic tile flooring, stained cedar panel ceiling and honed granite counters, the interior is elegant and calming. Hand-painted stenciling and a wall-mounted water feature provide distinctive detailing.
Finally, the design introduced elements to highlight and reinforce an awareness of the lovely bucolic setting. Fountains and water features combined with textured surfaces and mosaic tiling and backsplashes to present a villa-like ambiance well-suited to the Virginia countryside.

 Elevation Design Group
Doug Burke Photograph
Inspiration for a huge craftsman light wood floor indoor basketball/tennis/multi-game court remodel in Salt Lake City with beige walls
Inspiration for a huge craftsman light wood floor indoor basketball/tennis/multi-game court remodel in Salt Lake City with beige walls
Find the right local pro for your project

Large contemporary gray two-story mixed siding house exterior idea in Boise with a shed roof and a green roof

 Erinn V. Design Group
Trendy formal carpeted living room photo in Los Angeles with a standard fireplace

 User
Acting as both a tunnel, and a complex series of gateways, each perspective on this grape arbor reveals a distinct path to different edible plantings. Once it is covered by grapes, it will conceal the paths, allowing those that enter to discover hidden groves of blueberry, elderberry, hazelnut, serviceberry, and of course, grape. Jeremy Brodeur

 1st Choice Residential
In this infographic, understand the top 5 distinctions between wood-burning and electric fireplaces. From installation complexity and maintenance needs to heating efficiency, environmental impact, and aesthetic appeal, this guide highlights key factors to consider. Whether you value convenience or traditional charm, learn what sets these fireplace options apart to make the best choice for your home. For more, visit us at https://1stchoiceresidential.com/

 MILLION | Redefine Lifestyle
Doral is without a doubt one of South Florida's most exclusive and sought-after places to live in. Its magnificent surroundings, privileged location and high-end residential complexes make it a true gem. If you are looking for an undeniable reflection of the unique modernist architecture in Doral, you definitely have to turn toward Modern Doral. A distinctive innovative project brought to life by Terra Group, who untiringly continues to fulfill South Florida’s premium development demand. Modern Doral unquestionably pioneers South Florida’s living modern experience.

 Formica Group
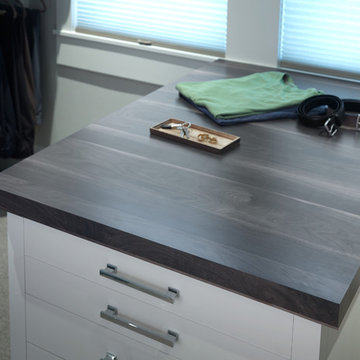
Shou sugi ban, the Japanese art of burning wood to weatherproof it, has caught on recently as a treatment for contemporary furnishings and exteriors. The blackening and consequently the wire-brushing of the charred surface of the wood, reveals the clean distinct lines of the grain, and creates a rich brownish-black color. A color extension of 9479 Wide Planked Walnut, Blackened Planked Walnut reveals the rich and complex quality of walnut. Order a sample now.
 TREX COMPANY INC
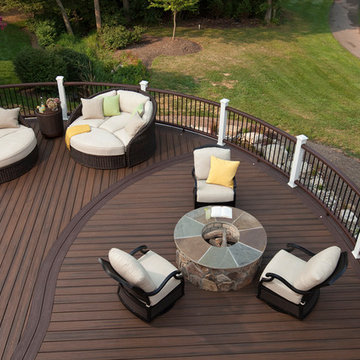
Designed using Trex Transcend decking in Spiced Rum – a warm, earthy umber featuring subtle shading and natural shade variations creating distinctive hardwood-like streaking and intense, tropical hues that will retain its lush looks for decades, Trex Transcend decking in Vintage Lantern – a deep-burnished bronze with Old World elegance and Trex Transcend railing.

 Envision Web
Stuart Wade, Envision Virtual Tours
Nestled in the North Georgia mountains overlooking the shores of Lake Burton, Waterfall offers some of the most breathtaking scenery to be found anywhere. Our exclusive private club was designed to be a refreshing retreat from the real world of responsibilities and deadlines. The heart of Waterfall is our spectacular golf course featuring Bentgrass greens, fairways, and tees –it is one of only two courses in the Georgia with that distinction. The centerpiece of the course is a waterfall on the second hole that will take your breath away.
An amazing golf course is just where the fun begins. The Waterfall Club also has a 52,000 square foot Athletic Center complete with a sauna, spa, junior Olympic swimming pool, indoor sports complex and much more. With the Appalachian Trail and Lake Burton just outside of our gates, you will never be short of adventure at Waterfall.
From the picture postcard setting for outdoor recreation, to a refined array of indoor amenities, to a staff ready to respond to your every need, The Waterfall Club will exceed your expectations. Whether you are drawn to the splendor of the surrounding Chattahoochee and Nantahala National forests, the emerald green lake and golf course, the energy of the Athletic Center, or the culinary treats of The Lodge, Waterfall is a true get away from it all.

 Shawback Studio
The home is a rich layering of textures; the sleek plaster walls of the house are striking against the lush green setting of a Napa vineyard. Clean and modern, the home is given a warmth and depth by a material palette that starts by pairing concrete, still holding in its texture the character of the forms that made it, with soft upholstery and bright pops of color. A tight-grain wood maintains the simplicity of the palette while inviting in more complex warmth and depth, and allowing the more rustic details of the project to stand out without overpowering a project that remains distinctly modern in its feel.
 User
This is an organic Lime Wash done with a true lime wash product as opposed to a brick mortar or concrete that is often seen on new houses. This product can be applied as a solid coating making the surface completely white, or can be applied and "washed off" in many artistic ways, as seen here. If you hate your brick or just want something unique this is a great option!
Photo credit: Jeff Murrey
 Shawback Studio
The home is a rich layering of textures; the sleek plaster walls of the house are striking against the lush green setting of a Napa vineyard. Clean and modern, the home is given a warmth and depth by a material palette that starts by pairing concrete, still holding in its texture the character of the forms that made it, with soft upholstery and bright pops of color. A tight-grain wood maintains the simplicity of the palette while inviting in more complex warmth and depth, and allowing the more rustic details of the project to stand out without overpowering a project that remains distinctly modern in its feel.

 BONBA studio
Inspiration for a mid-sized contemporary medium tone wood floor enclosed dining room remodel in Barcelona with white walls and no fireplace
 Madeleine Home Inc.
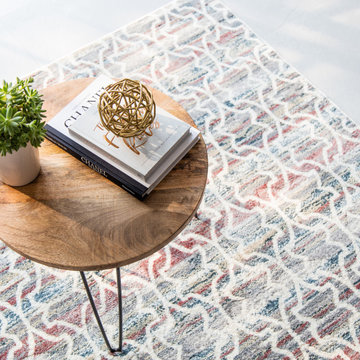
With its intricate pattern, the Bamburgh wire sphere set brings with it a dash of quirky. Get the ball rolling towards an aesthetically pleasing décor by bringing home this set of two spheres. A beautiful array of distinct circles merged together. The intricate design is melded by hand to form a multiple layering of rings into this complex structure. Resembling a collection of chaos, these gold colour plated spheres are quirky and fun. Inspired by tumbleweed, it is engineered into a contemporary design. Tip: they will make pretty cool paper weights too!
 Shawback Studio
The home is a rich layering of textures; the sleek plaster walls of the house are striking against the lush green setting of a Napa vineyard. Clean and modern, the home is given a warmth and depth by a material palette that starts by pairing concrete, still holding in its texture the character of the forms that made it, with soft upholstery and bright pops of color. A tight-grain wood maintains the simplicity of the palette while inviting in more complex warmth and depth, and allowing the more rustic details of the project to stand out without overpowering a project that remains distinctly modern in its feel.

 Indecor Professional Inc.
The interior is a combination of luxurious custom woodwork and a very sophisticated wall mural. The architectural ceiling is a multi-layered structure with an emphasis on details and complexity. All the elements of the millwork, like raised wall-panels, arched openings, architectural moldings, fluted columns, and the coffered ceiling satisfies the customer’s desire for luxury and distinction. The idea of the mural is a French-inspired landscape depicting old-world historic castles which are in harmony with the room's architecture. The woodwork is finished with the use of a special technique that highlights the details and accents the woodwork's dimensionality.
1