
Search results for "Distinctive complexities" in Home Design Ideas

 Spacio Design Build
When you are steps from the Hollywood Beach, you’re undoubtedly in a premier location. This is where Hyde Beach Luxury Resort is situated, and this amazing property has enlisted the talents and experience of SPACiO to build out the condo Sales Center. It’s a critical initiative, as this condominium complex, when complete, will have 41 floors that encompass 407 premier luxury units overlooking the Atlantic Ocean.
The team created a space that reflects the lavish nature of the condo units to give potential buyers a great sense of their new home. The Sales Center illustrates the impeccable wood flooring, a modern kitchen, and distinctive lighting…all complementing the essential beach motif.
Find the right local pro for your project
 Alterra Landscape Design
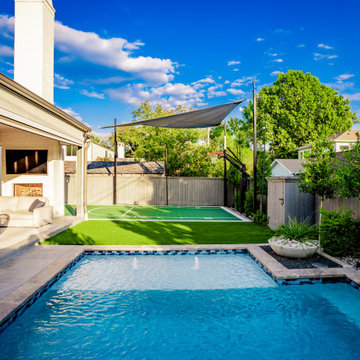
From this vantage point, the full scope of our "Explore+Design+Build" process is visible. We successfully integrated a multi-sport court, a luxury pool, and an all-season lounge into one unified footprint. Strategic landscape architecture ensures that each zone feels distinct yet connected, with the synthetic turf and stone pathways acting as the connective tissue. By solving complex drainage and shade requirements with custom sails and sub-surface engineering, we’ve provided a durable, high-performance outdoor living space where this North Texas family can grow, play, and connect for years to come.

 Advance Design Studio, Ltd.
Mike and Anne of Barrington Hills desperately needed to update and renovate both their kid’s hall bath and guest bath, and in their 1980’s home each project presented a different set of unique challenges to overcome. When they set out to identify the right remodeling company to partner with, it was important to find a company that could help them to visualize design solutions for the bath renovations. When they came across Advance Design Studio’s website, they were immediately drawn to the solution-oriented remodeling process and the family friendly company.
They say they chose Advance Design because of the integrated approach of “Common Sense Remodeling”, making the design, project management and construction all happen in one place. When they met with Project Designer Michelle Lecinski, they knew they chose the right company. “Michelle’s excellent work on the initial designs made it easy to proceed with Advance Design Studio,” Mike said.
Like most homeowners anticipating a big renovation project, they had some healthy fears; with two bathrooms being remodeled at the same time they worried about timeframes and staying within budget. With the help of Michelle, and the “Common Sense” guidelines, they were confident that Advance Design would stay true, orchestrating all the moving parts to stay within both the estimated timeline and budget.
The guest bath offered the biggest design challenge. A dormer obstruction made the already cramped shower awkward to access. Mike and Anne also wanted the shower size to be expanded, making it more accommodating. Working with Advance’s construction expert DJ Yurik, Michelle relocated the shower concealing the original dormer and creating a larger, more comfortable and aesthetically pleasing guest shower.
The unsightly and not at all user-friendly closet was removed and replaced with elegant White Maple Dura Supreme cabinetry with much improved function featuring dual tall linen cabinets, a special makeup area and two sinks, providing a dual vanity which was extremely important for better guest use.
The Fossil Brown quartz countertop is in pleasing contrast to the white cabinetry, and coordinates nicely with the mocha porcelain tile gracing the shower for an accent. The decorative glazed turquoise tile backsplash, tile border, and bottle niche adds a taste of marine green to the room, while marble-looking porcelain tile makes guests feel they are staying in a 5-star hotel. Polished nickel Kohler plumbing fixtures were chosen to add a touch of sophistication. This renovated guest bath is comfortable and elegant, and Anne and Mike’s house guests may never want to leave!
“The end result was updated and restyled bathrooms that the client will enjoy and increase the value of their home,” Designer Michelle said.
The children’s hall bath had its own set of challenges. The current placement of the sink was not conducive to the best use of the existing space, nor did it allow for any visual interest, something Advance’s designers always work to achieve even within the tight confines of a small bath. Advance removed the linen closet and used the gain in wall space to create a dramatic focal point on the vanity wall. They also took additional space that wasn’t being used for new Storm Gray Dura Supreme tall built-in linen cabinets, creating functional storage space that the former bath lacked. A customized glass splash panel was created for the bath, and the high ceilings with skylights were accented with a custom-made track lighting fixture featuring industrial pipe and cage materials.
Authentic cement encaustic tile was used wall to wall surrounding the vanity to create a dramatic and interesting back drop for the new elegant and stately furniture-like double sink wall. Hand-made encaustic tile originated in Western Europe beginning in the 1850’s and reminded Mike and Anne of tile they had seen and loved from their travels overseas. Today, encaustic tile has made a re-appearance in today’s modern bath design with its wide array of appealing patterns and artistic use of color.
Oil rubbed bronze Kohler fixtures echo the black accents in the beautiful tile pattern and reflect the matte black of the unique lighting detail. Easy to maintain Blanca Arabescato Quartz countertops add practicality and natural beauty and compliments the warm wood porcelain tile floors. This handsome bath has generated praise from friends and family even before it’s complete unveiling as photos of the space leaked out on social media! It’s not only completely functional to use, but especially pretty to look at.
“Advance Design Studio did a terrific job for us. We really appreciated how easy it was to work with them on a complex project of the complete remodeling of two bathrooms. They very capably handled all the details from design, to project management, to construction. It is a great group of people to work with and we would welcome the opportunity to work with them again anytime,” Mike said.

 Fisher Heck Architects
Originally designed by Victoria architect, James Hull in 1892, this two-story Shingle-Style house had long been abandoned and neglected, until the current owner purchased the home in 2007. The house is an important resource in the history of Cuero, Texas. It is a distinctive, late Victorian residence that complements the various architectural styles found in the Terrell-Reuss National Register District in Cuero, Texas. The style of the house is based upon a Queen Anne floor plan, but has strong Shingle style elements and several Colonial Revival details that make it unique to Cuero and South Texas. The design for the house skillfully merged the complex geometries and numerous diverse materials into a consummate Victorian composition. Fisher Heck was commissioned to restore the house in 2009. Almost everything inside and outside the house, down to the studs, had to be rebuilt or refinished. All work was done in conjunction with the Secretary of Interior's Standards for Historic Restoration.
 Designtime Residential, LLC
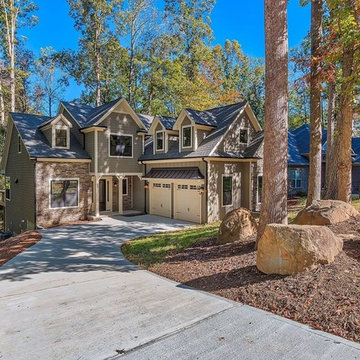
This custom home design is a beautiful example of American Neo-Eclectic style which is a blend of various styles all working together to create a unique and distinct custom home that any body wanting to build their own dream home would be proud to come home to in Concord, Charlotte, or any area.
This architect designed, custom home sits nestled under the shade of mature trees with a mix of stone, Wainscot, shingled, and traditional siding. Its exterior also features a complex mixture of design elements that keeps this custom home from being boring.
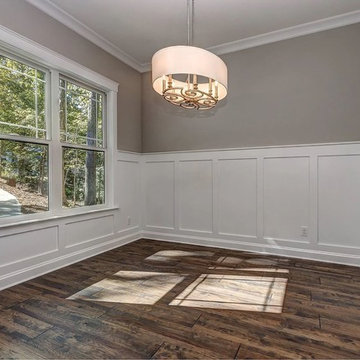
The interior plan of this custom home designed by our architects features elegant additions like chair molding, recessed panels on the walls, faux reclaimed hardwood floors, expansive open spaces, elegant crown molding, granite counter tops, contrasting kitchen tile work, and much more. The interior design is meant to give the home owner open spaces but balance it out with subtle, intimate spaces in private living areas.
This architecturally designed home is finished with ample rear windows to take advantage of the great backyard view and a large deck for those beautiful Spring and Summer days in Concord, NC.
Design Time architects specialize in American Neo-Eclectic, custom home design in Concord, Charlotte, Pineville, and other surrounding areas in North Carolina as well as across the country.
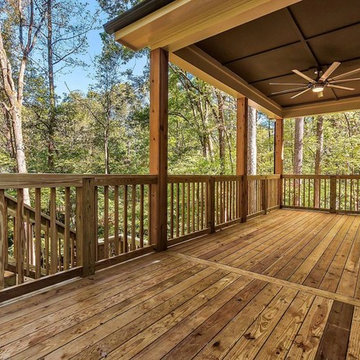 Designtime Residential, LLC
This custom home design is a beautiful example of American Neo-Eclectic style which is a blend of various styles all working together to create a unique and distinct custom home that any body wanting to build their own dream home would be proud to come home to in Concord, Charlotte, or any area.
This architect designed, custom home sits nestled under the shade of mature trees with a mix of stone, Wainscot, shingled, and traditional siding. Its exterior also features a complex mixture of design elements that keeps this custom home from being boring.
The interior plan of this custom home designed by our architects features elegant additions like chair molding, recessed panels on the walls, faux reclaimed hardwood floors, expansive open spaces, elegant crown molding, granite counter tops, contrasting kitchen tile work, and much more. The interior design is meant to give the home owner open spaces but balance it out with subtle, intimate spaces in private living areas.
This architecturally designed home is finished with ample rear windows to take advantage of the great backyard view and a large deck for those beautiful Spring and Summer days in Concord, NC.
Design Time architects specialize in American Neo-Eclectic, custom home design in Concord, Charlotte, Pineville, and other surrounding areas in North Carolina as well as across the country.
 Designtime Residential, LLC
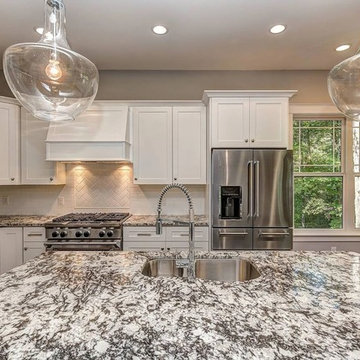
This custom home design is a beautiful example of American Neo-Eclectic style which is a blend of various styles all working together to create a unique and distinct custom home that any body wanting to build their own dream home would be proud to come home to in Concord, Charlotte, or any area.
This architect designed, custom home sits nestled under the shade of mature trees with a mix of stone, Wainscot, shingled, and traditional siding. Its exterior also features a complex mixture of design elements that keeps this custom home from being boring.
The interior plan of this custom home designed by our architects features elegant additions like chair molding, recessed panels on the walls, faux reclaimed hardwood floors, expansive open spaces, elegant crown molding, granite counter tops, contrasting kitchen tile work, and much more. The interior design is meant to give the home owner open spaces but balance it out with subtle, intimate spaces in private living areas.
This architecturally designed home is finished with ample rear windows to take advantage of the great backyard view and a large deck for those beautiful Spring and Summer days in Concord, NC.
Design Time architects specialize in American Neo-Eclectic, custom home design in Concord, Charlotte, Pineville, and other surrounding areas in North Carolina as well as across the country.
 Designtime Residential, LLC
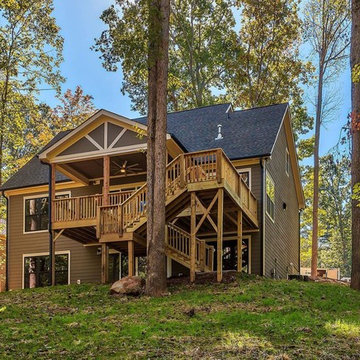
This custom home design is a beautiful example of American Neo-Eclectic style which is a blend of various styles all working together to create a unique and distinct custom home that any body wanting to build their own dream home would be proud to come home to in Concord, Charlotte, or any area.
This architect designed, custom home sits nestled under the shade of mature trees with a mix of stone, Wainscot, shingled, and traditional siding. Its exterior also features a complex mixture of design elements that keeps this custom home from being boring.
The interior plan of this custom home designed by our architects features elegant additions like chair molding, recessed panels on the walls, faux reclaimed hardwood floors, expansive open spaces, elegant crown molding, granite counter tops, contrasting kitchen tile work, and much more. The interior design is meant to give the home owner open spaces but balance it out with subtle, intimate spaces in private living areas.
This architecturally designed home is finished with ample rear windows to take advantage of the great backyard view and a large deck for those beautiful Spring and Summer days in Concord, NC.
Design Time architects specialize in American Neo-Eclectic, custom home design in Concord, Charlotte, Pineville, and other surrounding areas in North Carolina as well as across the country.
 Designtime Residential, LLC
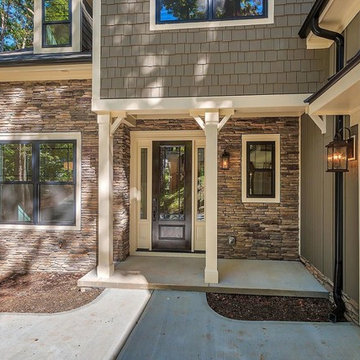
This custom home design is a beautiful example of American Neo-Eclectic style which is a blend of various styles all working together to create a unique and distinct custom home that any body wanting to build their own dream home would be proud to come home to in Concord, Charlotte, or any area.
This architect designed, custom home sits nestled under the shade of mature trees with a mix of stone, Wainscot, shingled, and traditional siding. Its exterior also features a complex mixture of design elements that keeps this custom home from being boring.
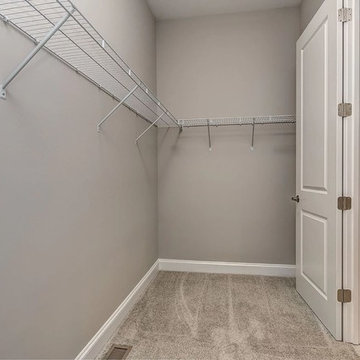
The interior plan of this custom home designed by our architects features elegant additions like chair molding, recessed panels on the walls, faux reclaimed hardwood floors, expansive open spaces, elegant crown molding, granite counter tops, contrasting kitchen tile work, and much more. The interior design is meant to give the home owner open spaces but balance it out with subtle, intimate spaces in private living areas.
This architecturally designed home is finished with ample rear windows to take advantage of the great backyard view and a large deck for those beautiful Spring and Summer days in Concord, NC.
Design Time architects specialize in American Neo-Eclectic, custom home design in Concord, Charlotte, Pineville, and other surrounding areas in North Carolina as well as across the country.
 Designtime Residential, LLC
This custom home design is a beautiful example of American Neo-Eclectic style which is a blend of various styles all working together to create a unique and distinct custom home that any body wanting to build their own dream home would be proud to come home to in Concord, Charlotte, or any area.
This architect designed, custom home sits nestled under the shade of mature trees with a mix of stone, Wainscot, shingled, and traditional siding. Its exterior also features a complex mixture of design elements that keeps this custom home from being boring.
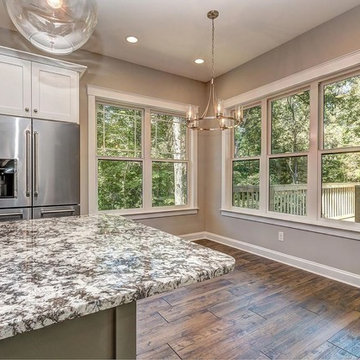
The interior plan of this custom home designed by our architects features elegant additions like chair molding, recessed panels on the walls, faux reclaimed hardwood floors, expansive open spaces, elegant crown molding, granite counter tops, contrasting kitchen tile work, and much more. The interior design is meant to give the home owner open spaces but balance it out with subtle, intimate spaces in private living areas.
This architecturally designed home is finished with ample rear windows to take advantage of the great backyard view and a large deck for those beautiful Spring and Summer days in Concord, NC.
Design Time architects specialize in American Neo-Eclectic, custom home design in Concord, Charlotte, Pineville, and other surrounding areas in North Carolina as well as across the country.
 Designtime Residential, LLC
This custom home design is a beautiful example of American Neo-Eclectic style which is a blend of various styles all working together to create a unique and distinct custom home that any body wanting to build their own dream home would be proud to come home to in Concord, Charlotte, or any area.
This architect designed, custom home sits nestled under the shade of mature trees with a mix of stone, Wainscot, shingled, and traditional siding. Its exterior also features a complex mixture of design elements that keeps this custom home from being boring.
The interior plan of this custom home designed by our architects features elegant additions like chair molding, recessed panels on the walls, faux reclaimed hardwood floors, expansive open spaces, elegant crown molding, granite counter tops, contrasting kitchen tile work, and much more. The interior design is meant to give the home owner open spaces but balance it out with subtle, intimate spaces in private living areas.
This architecturally designed home is finished with ample rear windows to take advantage of the great backyard view and a large deck for those beautiful Spring and Summer days in Concord, NC.
Design Time architects specialize in American Neo-Eclectic, custom home design in Concord, Charlotte, Pineville, and other surrounding areas in North Carolina as well as across the country.
 Designtime Residential, LLC
This custom home design is a beautiful example of American Neo-Eclectic style which is a blend of various styles all working together to create a unique and distinct custom home that any body wanting to build their own dream home would be proud to come home to in Concord, Charlotte, or any area.
This architect designed, custom home sits nestled under the shade of mature trees with a mix of stone, Wainscot, shingled, and traditional siding. Its exterior also features a complex mixture of design elements that keeps this custom home from being boring.
The interior plan of this custom home designed by our architects features elegant additions like chair molding, recessed panels on the walls, faux reclaimed hardwood floors, expansive open spaces, elegant crown molding, granite counter tops, contrasting kitchen tile work, and much more. The interior design is meant to give the home owner open spaces but balance it out with subtle, intimate spaces in private living areas.
This architecturally designed home is finished with ample rear windows to take advantage of the great backyard view and a large deck for those beautiful Spring and Summer days in Concord, NC.
Design Time architects specialize in American Neo-Eclectic, custom home design in Concord, Charlotte, Pineville, and other surrounding areas in North Carolina as well as across the country.

 Rawlings Design, Inc.
This extensive renovation designed by Eric Rawlings, AIA, LEED AP and built by Arlene Dean, completely transforms the look of the original structure. The main source of inspiration for the new design came from Greene & Greene’s Gamble House, which is considered by many as the pinnacle of the original turn of the century Craftsman Style Homes. Distinctive features from that style include the use of exposed timber framing, low pitched roof forms with large overhangs, gangs of windows, and extensive built-in furniture. The upper level terrace on the front of the house doubles as a carport. It has a very complex timber structure that appears to float over the perimeter beams. This signature feature on the front of the house brings modern structural concepts and traditional materials together into an up to date Craftsman design. An LED rope light illuminates this wooden structure and is hidden on top of the perimeter beams accentuating the appearance of the roof floating over the apparent structure. Photos by Eric Rawlings, AIA, LEEP AP.
2