
Search results for "Dunstabzug" in Home Design Ideas
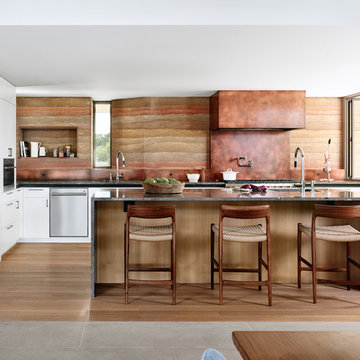
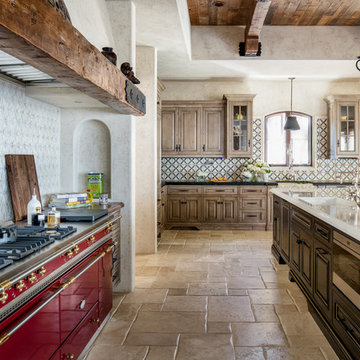
 Jobe Corral Architects
Casey Dunn
Example of a southwest l-shaped light wood floor open concept kitchen design in Other with flat-panel cabinets, white cabinets, granite countertops, paneled appliances, an island, black countertops, a single-bowl sink and multicolored backsplash
Example of a southwest l-shaped light wood floor open concept kitchen design in Other with flat-panel cabinets, white cabinets, granite countertops, paneled appliances, an island, black countertops, a single-bowl sink and multicolored backsplash
 User
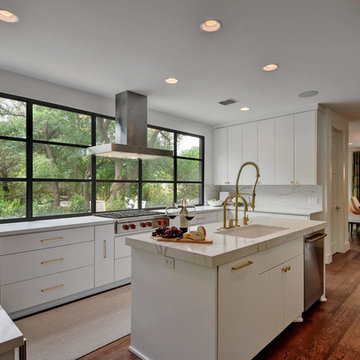
UserInspiration for a mid-sized contemporary u-shaped brown floor and dark wood floor kitchen remodel in Austin with an undermount sink, flat-panel cabinets, white cabinets, quartzite countertops, white backsplash and an island

 Kate Lester Interiors
Amy Bartlam Photography
Large farmhouse l-shaped medium tone wood floor open concept kitchen photo in Los Angeles with a farmhouse sink, shaker cabinets, white cabinets, marble countertops, white backsplash, stainless steel appliances, an island and subway tile backsplash
Large farmhouse l-shaped medium tone wood floor open concept kitchen photo in Los Angeles with a farmhouse sink, shaker cabinets, white cabinets, marble countertops, white backsplash, stainless steel appliances, an island and subway tile backsplash
Find the right local pro for your project
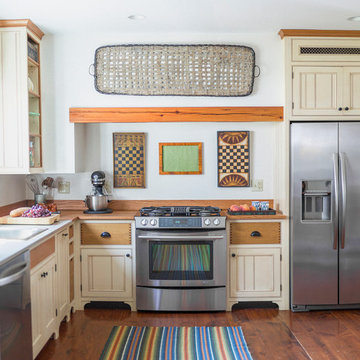
 Bare Root Design Studio
A modest budget doesn't have to mean dull. Interior and kitchen designer, Nancy Gracia incorporated some key details that make this charming cottage kitchen come to life. Exposed dovetails, hand glazed custom cabinetry and smart layout are just some of the custom features this space offers. Photography: Joe Kyle
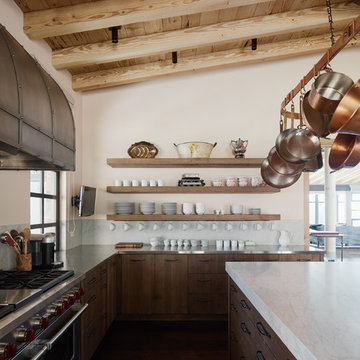

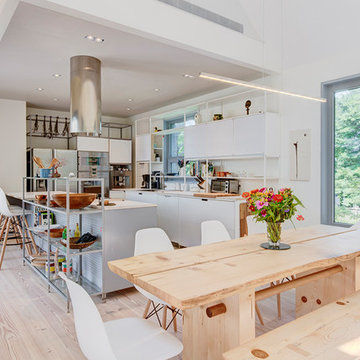
 The Turett Collaborative
Greenport Passive House. Photos by Liz Glasgow. Kitchen by Valcuchine.
Mid-sized minimalist l-shaped open concept kitchen photo in New York with flat-panel cabinets, white cabinets and an island
Mid-sized minimalist l-shaped open concept kitchen photo in New York with flat-panel cabinets, white cabinets and an island
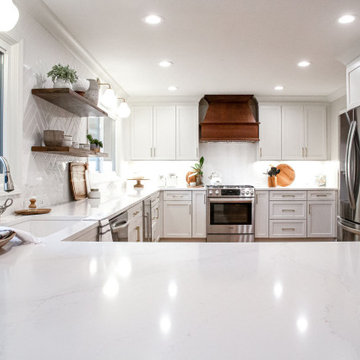
 Haggard Home Cabinetry & Design
Mid-sized country u-shaped light wood floor open concept kitchen photo in Atlanta with an undermount sink, shaker cabinets, quartz countertops, white backsplash, subway tile backsplash, stainless steel appliances, a peninsula and white countertops

 New Image Construction
Philip Slowiak
Mid-sized cottage l-shaped dark wood floor eat-in kitchen photo in Other with a double-bowl sink, recessed-panel cabinets, white cabinets, granite countertops, stainless steel appliances and an island
Mid-sized cottage l-shaped dark wood floor eat-in kitchen photo in Other with a double-bowl sink, recessed-panel cabinets, white cabinets, granite countertops, stainless steel appliances and an island
 StoneWorks, Inc.
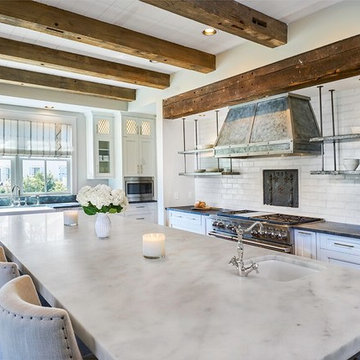
Check out this huge kitchen island - over 13' feet long! Enough for friends and family to gather around while the final prep is taking place...or just to gather for any reason. This gorgeous custom kitchen has mystic grey leathered granite perimeter countertops, in deep charcoal grey. The large center island is topped with a honed Turkish white marble, cut to 2.5” thickness Gorgeous. The backsplash is a painted brick in a white wash to give the brick an old feel. The complementary but different colors make this kitchen pop.
 Alair Homes Milwaukee
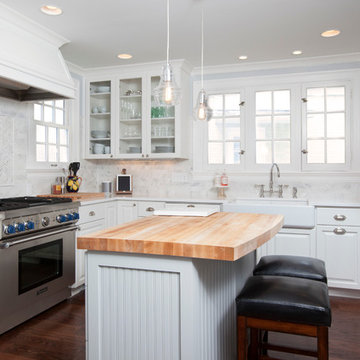
The owners of this 1920's home had Baby #1 well on the way! This caused there to be an urgent need to update the kitchen and getting the project completed before the baby arrived! The client wanted to improve the layout functionality, add an island, enlarge the door openings, and add storage. A difficult task in this small 1920s kitchen.
To achieve this design, mechanicals and a window were relocated. The new painted island with Boos block countertop, allowed for larger walk ways. A custom hood, marble subway tile backsplash and pot filler, create the focal point. The client’s needs were met with this beautifully detailed kitchen and two weeks before the due date!
Photographer Credit: Ryan Hainey

 Taylor Bryan Company
Jane Beiles Photography
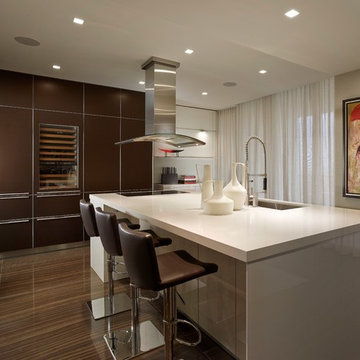
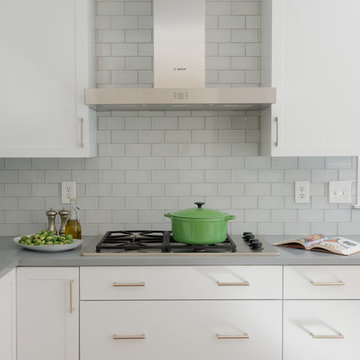
Inspiration for a mid-sized contemporary u-shaped medium tone wood floor eat-in kitchen remodel in Other with an undermount sink, shaker cabinets, white cabinets, quartz countertops, glass tile backsplash and stainless steel appliances
Inspiration for a mid-sized contemporary u-shaped medium tone wood floor eat-in kitchen remodel in Other with an undermount sink, shaker cabinets, white cabinets, quartz countertops, glass tile backsplash and stainless steel appliances
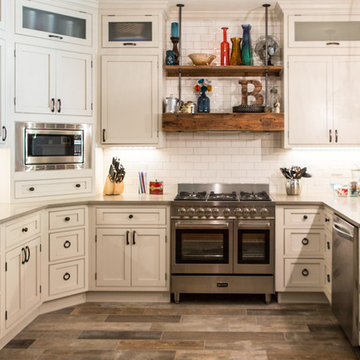
 Barbara Braden
We bought a 36" stove because it fit into the space the best. Bruce also designed and built the custom vent hood using barnwood and incorporated the pipe shelving that I love! It's lovely to behold and works like a dream!
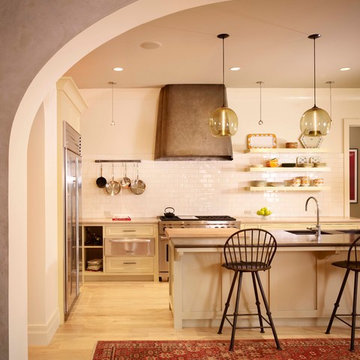
 Ryan Street Architects
Casey Dunn
Inspiration for a mediterranean light wood floor kitchen remodel in Austin with shaker cabinets, beige cabinets, white backsplash, subway tile backsplash, stainless steel appliances and an island
Inspiration for a mediterranean light wood floor kitchen remodel in Austin with shaker cabinets, beige cabinets, white backsplash, subway tile backsplash, stainless steel appliances and an island

 Blum SEA
Need space that's just right for bottles of ketchup and different spices? Have them near your stove so you can reach for them easily while cooking!
Inspiration for a small modern galley eat-in kitchen remodel in Singapore with an undermount sink, flat-panel cabinets, yellow cabinets, stainless steel appliances and no island
Inspiration for a small modern galley eat-in kitchen remodel in Singapore with an undermount sink, flat-panel cabinets, yellow cabinets, stainless steel appliances and no island
1