
Search results for "Education splits" in Home Design Ideas

 Rosell Hardwood & Interior Surfaces LLC
New open staircase. Custom quatersawn White Oak newel posts with cable.
Example of a 1950s staircase design in Seattle
Example of a 1950s staircase design in Seattle
 Rosell Hardwood & Interior Surfaces LLC
Existing exterior
This is an example of a mid-century modern landscaping in Seattle.
This is an example of a mid-century modern landscaping in Seattle.
 Rosell Hardwood & Interior Surfaces LLC
Existing entry
Inspiration for a mid-century modern entryway remodel in Seattle
Inspiration for a mid-century modern entryway remodel in Seattle
Find the right local pro for your project
 Rosell Hardwood & Interior Surfaces LLC
Existing exterior
Mid-century modern exterior home idea in Seattle
Mid-century modern exterior home idea in Seattle
 Rosell Hardwood & Interior Surfaces LLC
Complete new exterior sheathing, Hardie plank siding and Ipe wood entry way.
Example of a 1960s exterior home design in Seattle
Example of a 1960s exterior home design in Seattle

 Rosell Hardwood & Interior Surfaces LLC
Complete new kitchen, dividing wall removed.
Inspiration for a mid-century modern kitchen remodel in Seattle
Inspiration for a mid-century modern kitchen remodel in Seattle


 Rosell Hardwood & Interior Surfaces LLC
Existing entry way
Example of a 1950s entryway design in Seattle
Example of a 1950s entryway design in Seattle
 Rosell Hardwood & Interior Surfaces LLC
Existing exterior
Example of a 1960s exterior home design in Seattle
Example of a 1960s exterior home design in Seattle
 Rosell Hardwood & Interior Surfaces LLC
Existing exterior
Inspiration for a 1950s exterior home remodel in Seattle
Inspiration for a 1950s exterior home remodel in Seattle
 Rosell Hardwood & Interior Surfaces LLC
New kitchen open to family room.
Family room - 1950s family room idea in Seattle
Family room - 1950s family room idea in Seattle
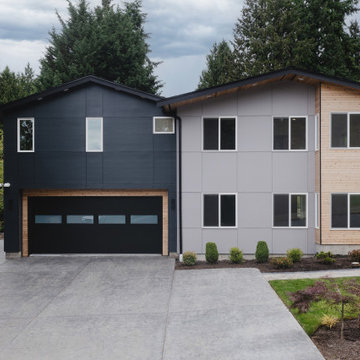
 ArchiUS Architecture + Design
New windows, doors, siding, roofing, gutters, fencing, and hardscaping completely transformed this split-level home.
Example of a large minimalist split-level concrete fiberboard house exterior design in Seattle
Example of a large minimalist split-level concrete fiberboard house exterior design in Seattle

 Interior Marketing Group
Living room - contemporary open concept light wood floor and beige floor living room idea in New York with gray walls, a ribbon fireplace and a stone fireplace


 Buckeye Cabinet & Supply, Inc.
Mid-sized elegant master white tile and subway tile dark wood floor freestanding bathtub photo with an undermount sink, white cabinets, marble countertops, green walls and raised-panel cabinets

 Learn'ique: Design-to-Learn
Kate Hart
Inspiration for a mid-sized contemporary gender-neutral carpeted playroom remodel in New York with white walls
Inspiration for a mid-sized contemporary gender-neutral carpeted playroom remodel in New York with white walls

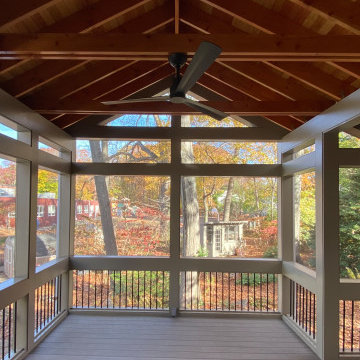
 Pierce Lamb Architects
The homeowner is a naturalist and nature-educator, and wanted the screen porch addition to feel like being in the forest. This concept led to finish decisions: wide expanses of screen, wall framing to blend in with the existing house, and a finished ceiling using fir framing and beadboard. The ridge height is 14-ft, a dimension that reflects the various lines of the existing split-level house, and determined heights for transom, railings, and eave details.

 Winder Gibson Architects
This home is in Noe Valley, a highly desirable and growing neighborhood of San Francisco. As young highly-educated families move into the area, we are remodeling and adding on to the aging homes found there. This project remodeled the entire existing two story house and added a third level, capturing the incredible views toward downtown. The design features integral color stucco, zinc roofing, an International Orange staircase, eco-teak cabinets and concrete counters. A flowing sequence of spaces were choreographed from the entry through to the family room.
1