
Search results for "Edwin hubble" in Home Design Ideas

 FineLine Kitchens, Inc.
Our designer has achieved a stylish look by combining dark cabinets and light-colored marbles.




Find the right local pro for your project

 RECODECO
UPDATED MASTER BATHROOM
GRAY PORCELIAN WALL TILES WITH MULTI COLOR DECORATIVE TRIM,
DARK GRAY PORCELAIN FLOOR TILES WITH TILED (BASE) BOARDS,
NICHE WITH SCHLUTER QUADREC PROFILES, ALSO ON WINDOW,
CUSTOM FRAMELESS TEMPERED GLASS SHOWER ENCLOSURE,
WHITE VANITY,
ENGINEERED QUARTZ VANITY TOP, SHOWER TRESHOLD, HALF WALL TOP AND WINDOW SILL,
CONTEMPORARY HARDWARE AND FIXTURES
 Mcwhorter Architects
This site is a heavily wooded lot in Seagrove Beach, FL on the Gulf of Mexico. The house is organized around a courtyard that preserves the natural marine hammock of oaks and magnolias, and is entered along the eastern edge of the courtyard on a wooden walk.
Upon entry, the expansive southerly views to the Gulf are revealed. The Living, Dining and Kitchen flow as one space and open onto the Deck and Courtyard simultaneously. The first-floor bedroom is part of a wing of the house that forms one of the Courtyard edges.
A Roof Terrace tops the main volume of the house 60 feet above the Gulf. The Terrace is partially covered and enclosed, and partially trellised. Like the first floor, the roof unites the wooded courtyard to the north and the horizon to the south.
Photo by: Jack Gardner
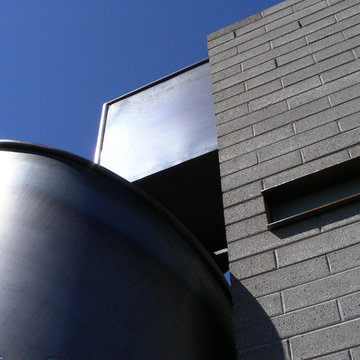


 Outdoorliving By Kenneth Reilly
Large elegant backyard concrete paver patio kitchen photo in New York with an awning


 J.S. Brown & Co.
Inspiration for a mid-sized timeless master green tile and ceramic tile ceramic tile drop-in bathtub remodel in Columbus with beaded inset cabinets, white cabinets, a two-piece toilet, green walls, an undermount sink and quartz countertops
 Vitruvius Built
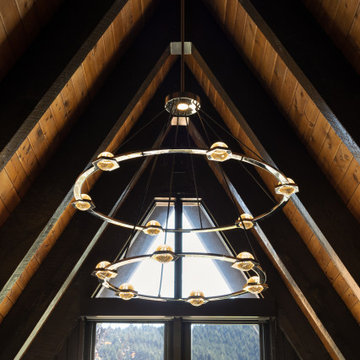
Perched in a serene and sun-drenched south-facing location, this extraordinary A-frame home is a rare architectural gem, offering uninterrupted mountain and forest views from every window. The design effortlessly blends mid-century charm with modern sensibility, creating a warm and inviting atmosphere that is both stylish and functional and deeply grounded in the Japanese history of the A-frame architectural style.
The open floor plan is an entertainer’s dream, featuring a spacious living room that flows seamlessly into a bright and airy kitchen. Both spaces are enhanced by custom cabinetry and natural stone countertops, offering a perfect balance of luxury and comfort. Connecting these areas is a stunning living atrium, a lush green space that infuses the home with healthy, humidified air and natural beauty.
The master suite, occupying the entire second level, is a sanctuary of luxury and tranquility. With soaring 25-foot ceilings, this expansive retreat offers breathtaking views, a walk-in closet, and an en suite bathroom equipped with a rejuvenating steam shower. The versatile space is ample enough to accommodate a home office, making it a true retreat within the home.
Step outside, and you’ll discover lush outdoor living spaces designed for relaxation and entertainment. Multiple areas, including expansive redwood decks, a flagstone patio, a fire pit, and hot tub that provide endless opportunities to enjoy the natural surroundings. The outdoor wood sauna adds a touch of luxury, offering a serene escape after a day of mountain activities.
This A-frame home is more than just a residence; it is a tribute to the design and craftsmanship that is rooted in the Japanese style where the A-frame can trace its origin.



 Morph Industries Ltd
Morph Industries has been in operation since October 2007. In that time we have worked on many high end residences in Vancouver and Whistler area as our main focus for our architectural division.
We have a strong background in heavy structural steel as well as being self taught at stainless ornamental work and finishing. We are very proud to be able to fabricate some of the most beautiful ornamental metal work in the industry.
We are one of the only companies that is able to offer in-house ornamental stainless, aluminum and glass work as well as being fully certified for structural steel.

 DLP Renovations
Photo Credits: Mireille Gravel
Large minimalist master gray tile and porcelain tile porcelain tile double shower photo in Montreal with flat-panel cabinets, dark wood cabinets and quartz countertops
Large minimalist master gray tile and porcelain tile porcelain tile double shower photo in Montreal with flat-panel cabinets, dark wood cabinets and quartz countertops

 Sub-Zero, Wolf, and Cove Showroom by Riggs
Krikor Halajian, CKD, designer. Kitchens & More.
www.kitchensandmore.com
Kitchen - contemporary kitchen idea in San Francisco
Kitchen - contemporary kitchen idea in San Francisco

 dp Design Studio+
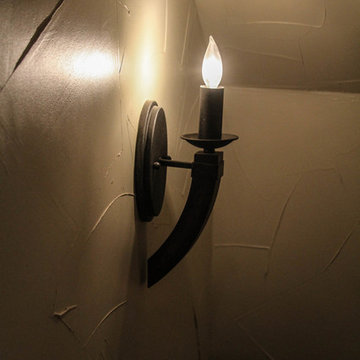
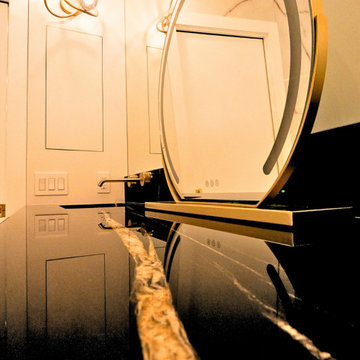
This complete renovation elevated a spacious yet outdated ensuite into a modern oasis. A marble countertop brings luxury to the room and the gold accents compliment its sophistication with elegance. A fluted glass shower and water closet opens the space while still providing privacy. The Stoneybrook ensuite is a true testament of how interior design can truly elevate your life.
1