
Search results for "Elegir colores" in Home Design Ideas

 Compass Homes
Inspiration for a contemporary gray tile alcove shower remodel in Columbus with shaker cabinets and white cabinets

 cpopp workshop
Kat Alves
Inspiration for a small contemporary master carpeted bedroom remodel in San Francisco with white walls
Inspiration for a small contemporary master carpeted bedroom remodel in San Francisco with white walls

 Bescos-Nicoletti
Inspiration for a mid-sized eclectic 3/4 blue tile and ceramic tile ceramic tile corner shower remodel in Madrid with an undermount sink, flat-panel cabinets, light wood cabinets, wood countertops and blue walls
Find the right local pro for your project

 User
UserLiving room - mid-sized industrial enclosed medium tone wood floor and brick wall living room idea in New York with red walls, no fireplace and no tv

 Prime 1 Builders
This project won in the 2013 Builders Association of Metropolitan Pittsburgh Housing Excellence Award for Best Urban Renewal Renovation Project. The glass bowl was made in the glass studio owned by the owner which is adjacent to the residence. The mirror is a repurposed window. The door is repurposed from a boarding house.
George Mendel

 ALTS DESIGN OFFICE (アルツ デザイン オフィス)
Entry hall - small light wood floor and beige floor entry hall idea with white walls and a light wood front door



Sponsored
Columbus, OH

Structural Remodeling
Franklin County's Heavy Timber Specialists | Best of Houzz 2020!

 The Room Studio
Proyecto realizado por Meritxell Ribé - The Room Studio
Construcción: The Room Work
Fotografías: Mauricio Fuertes
Inspiration for a large contemporary formal and enclosed medium tone wood floor living room remodel with gray walls, no fireplace and no tv
Inspiration for a large contemporary formal and enclosed medium tone wood floor living room remodel with gray walls, no fireplace and no tv

 By Darash - Kitchen Cabinets, Vanities & Closets
Modern Luxury Black, White, and Wood Kitchen By Darash design in Hartford Road - Austin, Texas home renovation project - featuring Dark and, Warm hues coming from the beautiful wood in this kitchen find balance with sleek no-handle flat panel matte Black kitchen cabinets, White Marble countertop for contrast. Glossy and Highly Reflective glass cabinets perfect storage to display your pretty dish collection in the kitchen. With stainless steel kitchen panel wall stacked oven and a stainless steel 6-burner stovetop. This open concept kitchen design Black, White and Wood color scheme flows from the kitchen island with wooden bar stools to all through out the living room lit up by the perfectly placed windows and sliding doors overlooking the nature in the perimeter of this Modern house, and the center of the great room --the dining area where the beautiful modern contemporary chandelier is placed in a lovely manner.

 Guimar Urbina Interiors, Corp.
CH Construction group
Powder room - small contemporary 3/4 porcelain tile and beige floor powder room idea in Miami with gray walls, an integrated sink, wood countertops and brown countertops
Powder room - small contemporary 3/4 porcelain tile and beige floor powder room idea in Miami with gray walls, an integrated sink, wood countertops and brown countertops
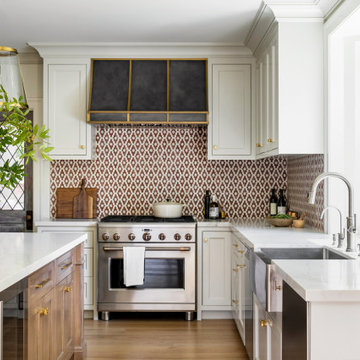
 Fergus Garber Architects
Elegant l-shaped medium tone wood floor open concept kitchen photo in San Francisco with a farmhouse sink, recessed-panel cabinets, white cabinets, marble countertops, multicolored backsplash, stainless steel appliances, an island and white countertops

 Nimú
NimúFamily room - large contemporary formal and enclosed medium tone wood floor family room idea in Madrid with white walls, no fireplace and a tv stand
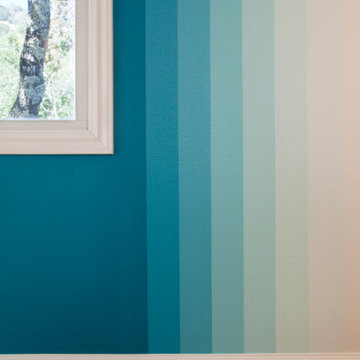
 Margot Hartford Photography
Photo: Margot Hartford © 2016 Houzz
Home design - contemporary home design idea in San Francisco
Home design - contemporary home design idea in San Francisco


 The Room Studio
Proyecto realizado por Meritxell Ribé - The Room Studio
Construcción: The Room Work
Fotografías: Mauricio Fuertes
Example of a mid-sized danish formal and open concept dark wood floor living room design with white walls and no fireplace
Example of a mid-sized danish formal and open concept dark wood floor living room design with white walls and no fireplace

 LLG Residential Design LLC
Looking for a nice clean crown molding, but what something different? These homeowners did just that with a simple clean flat molding applied to the wall and ceiling to create this look.
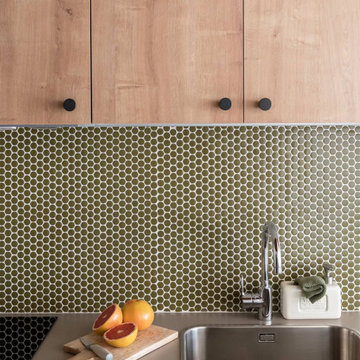
 Hisbalit
VERDE OLIVA ?! Cocina ‘Los Madrazo’
Reforma integral de ?@yeye.estudio y @officineapto | Eligieron una combinación de materiales que dialogaran con la tarima de pino existente en la vivienda, apostaron por madera y una gama de colores cálidos.
Sin duda el mosaico dialoga a la perfección con la madera ¡Muchísimas gracias por elegir mosaico #Hisbalit en verde oliva (Unicolor 337) y formato redondo! Ha quedado integrado a la perfección como #splashblack ¡Gracias por apostar por materiales #eco #madeinSpain ??!
? @javierdepazgarcia

 Dafne Vijande - decoración e interiorismo
Carlos Arriaga
Example of a cottage chic living room design in Madrid
Example of a cottage chic living room design in Madrid



 Frances Herrera Interior Design
A young family came to me with the request to create a tailored, elegant and fashionable home. We set out to create a cosmopolitan sanctuary that was airy and bright with layers of contemporary motifs throughout to compliment the dignified architecture of the apartment.

 The Rinfret Group
Example of a mid-sized transitional freestanding desk dark wood floor and brown floor study room design in New York with beige walls and no fireplace

1