
Search results for "Elementen" in Home Design Ideas

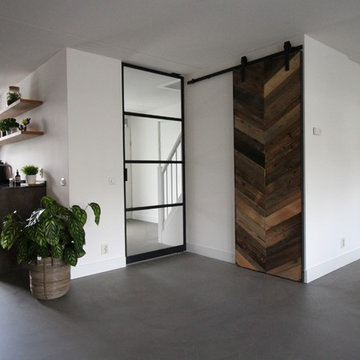
 Motionvloer
Op deze foto is de betonlook gietvloer te zien in combinatie met industriële elementen. Al is de betonlook gietvloer toepasbaar in elke ruimte, in combinatie met een industrieel interieur komt de betonlook gietvloer volledig tot zijn recht.

 FineLine Kitchens, Inc.
Our designer has achieved a stylish look by combining dark cabinets and light-colored marbles.

 Baran Studio Architecture
Scott Hargis
Inspiration for an industrial backyard patio remodel in San Francisco
Inspiration for an industrial backyard patio remodel in San Francisco
Find the right local pro for your project

 Aangenaam Interieuradvies
Aangenaam Interieuradvies heeft voor de bewoners een interieur ontworpen dat past bij hun gezinsleven. Zij wilden graag voor hun nieuwbouwhuis een interieur dat modern, functioneel, stoer en anders was dan wat zij in het verleden als stijl hadden. In dit ontwerp is gekozen voor een ruime opzet met een fijne speelruimte voor de kleine. Er is een mix ontstaan van strak modern, stoere industriële materialen en een mooie kleurcombinatie. In het oog springt de prachtige kleur blauw die aan een zijde over de volledige wand is gebruikt. Aan de andere zijde van de wand komt deze kleur in een duowand terug, tezamen met een zeer licht blauw. Verspreid over de ruimte zie je een pittig rood accent. Ook heeft Aangenaam Interieuradvies het tv-meubel ontworpen. Hierin is het geluidssysteem mooi geïntegreerd met de gebruikte materialen. Ook is er een sfeerhoek bij de eettafel bedacht, die ruimte biedt voor sfeervolle accessoires en die de duokleuren op de wand prachtig benadrukken.
Fotografie: Isabel Nabuurs
 Aangenaam Interieuradvies
Aangenaam Interieuradvies heeft voor de bewoners een interieur ontworpen dat past bij hun gezinsleven. Zij wilden graag voor hun nieuwbouwhuis een interieur dat modern, functioneel, stoer en anders was dan wat zij in het verleden als stijl hadden. In dit ontwerp is gekozen voor een ruime opzet met een fijne speelruimte voor de kleine. Er is een mix ontstaan van strak modern, stoere industriële materialen en een mooie kleurcombinatie. In het oog springt de prachtige kleur blauw die aan een zijde over de volledige wand is gebruikt. Aan de andere zijde van de wand komt deze kleur in een duowand terug, tezamen met een zeer licht blauw. Verspreid over de ruimte zie je een pittig rood accent. Ook heeft Aangenaam Interieuradvies het tv-meubel ontworpen. Hierin is het geluidssysteem mooi geïntegreerd met de gebruikte materialen. Ook is er een sfeerhoek bij de eettafel bedacht, die ruimte biedt voor sfeervolle accessoires en die de duokleuren op de wand prachtig benadrukken.
Fotografie: Isabel Nabuurs
 Aangenaam Interieuradvies
Aangenaam Interieuradvies heeft voor de bewoners een interieur ontworpen dat past bij hun gezinsleven. Zij wilden graag voor hun nieuwbouwhuis een interieur dat modern, functioneel, stoer en anders was dan wat zij in het verleden als stijl hadden. In dit ontwerp is gekozen voor een ruime opzet met een fijne speelruimte voor de kleine. Er is een mix ontstaan van strak modern, stoere industriële materialen en een mooie kleurcombinatie. In het oog springt de prachtige kleur blauw die aan een zijde over de volledige wand is gebruikt. Aan de andere zijde van de wand komt deze kleur in een duowand terug, tezamen met een zeer licht blauw. Verspreid over de ruimte zie je een pittig rood accent. Ook heeft Aangenaam Interieuradvies het tv-meubel ontworpen. Hierin is het geluidssysteem mooi geïntegreerd met de gebruikte materialen. Ook is er een sfeerhoek bij de eettafel bedacht, die ruimte biedt voor sfeervolle accessoires en die de duokleuren op de wand prachtig benadrukken.
Fotografie: Isabel Nabuurs
![[project] lake wisconsin](https://st.hzcdn.com/fimgs//pictures/kitchens/project-lake-wisconsin-deluxe-design-studio-img~ef91e3ff03003065_5968-1-8efc183-w360-h360-b0-p0.jpg)


 Catherine Kwong Design
Bess Friday
Transitional dark wood floor living room photo in San Francisco with white walls and a standard fireplace
Transitional dark wood floor living room photo in San Francisco with white walls and a standard fireplace

 Karen Ellentuck. ASID
This kitchen was in a home dating from the early 20th century and located in the Mt. Baker neighborhood of Seattle. It is u-shaped with an island in the center topped with a zinc counter. Black and white tile was used on the floor in a tradition pattern with hexagon as the inset and a black and white border with a square mosaic around the perimeter framing the island. Cabinetry is inset traditional style with the hardware on the exterior. the base of each cabinet is framed with a footed detail. Base cabinet were painted with teal, upper cabinets are white and the full height cabinets are mahogany which is used throughout the residence. A tradition style faucet was used with the pull out attached. Cup pulls are used on the drawers and knobs have a back plate.

 Catherine Macfee Interior Design
David Duncan Livingston
Cottage painted wood floor eat-in kitchen photo in San Francisco with a farmhouse sink, shaker cabinets, gray cabinets, multicolored backsplash, stainless steel appliances and no island
Cottage painted wood floor eat-in kitchen photo in San Francisco with a farmhouse sink, shaker cabinets, gray cabinets, multicolored backsplash, stainless steel appliances and no island

 Lark Architecture
The full kitchen in the primary living space utilizes compact appliances and sleek, white cabinetry on touch latch hardware. The clean look of the cabinetry without visible hardware contributes to the modern and clutter-free appearance of the space while concealing ample storage and function.
Photography by Cynthia Lynn Photography

 Jen Chu Design
Jen Chu
Urban u-shaped open concept kitchen photo in Portland with a farmhouse sink, flat-panel cabinets, green cabinets, wood countertops, beige backsplash, subway tile backsplash and stainless steel appliances
Urban u-shaped open concept kitchen photo in Portland with a farmhouse sink, flat-panel cabinets, green cabinets, wood countertops, beige backsplash, subway tile backsplash and stainless steel appliances

 RMA Home Remodeling Lakewood
Inspiration for a contemporary l-shaped medium tone wood floor open concept kitchen remodel in Los Angeles with flat-panel cabinets, medium tone wood cabinets, blue backsplash, mosaic tile backsplash, stainless steel appliances and an island

 AquaTerra Outdoors
The minimalistic design of the pool compliments the basic shape of the house. Close attention was paid to the details of the pool and surrounding deck.
Photography Credit: Wade Griffith
 Motionvloer
Cementgebonden gietvloer in combinatie met moderne en natuurlijke elementen

Example of a mountain style home design design in Amsterdam
Example of a mountain style home design design in Amsterdam

 Ne Designs Inc.
A living room done right // Interior Designed by Nathalie Gispan of NE Designs Inc #InteriorDesignInspo
Example of a trendy formal and open concept medium tone wood floor and brown floor living room design in Los Angeles with white walls, a ribbon fireplace, a stone fireplace and no tv
Example of a trendy formal and open concept medium tone wood floor and brown floor living room design in Los Angeles with white walls, a ribbon fireplace, a stone fireplace and no tv


 Beyond Beige Interior Design Inc.
Beyond Beige Interior Design | www.beyondbeige.com | Ph: 604-876-3800 | Photography By Bemoved Media | Furniture Purchased From The Living Lab Furniture Co.

 Richlyn Custom Homes
Example of a large minimalist formal and open concept light wood floor and brown floor living room design in Calgary with white walls, a ribbon fireplace, a stone fireplace and a wall-mounted tv


1