
Search results for "English tools" in Home Design Ideas

 VanderHorn Architects
Inspiration for a large farmhouse full sun courtyard brick water fountain landscape in New York.
 Teracottage-Limited Edition Artisan Sheds & Such
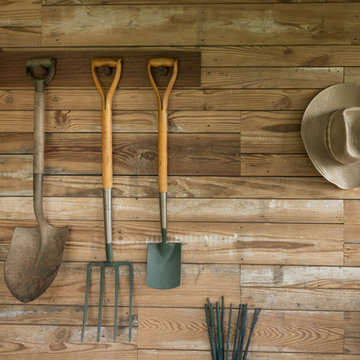
Interior of the Teracottage "Fancy That" Potting Shed. This unit comes with a fully finished interior of reclaimed barn wood. Since the structure has an English theme, I set the pattern of the wall boards in the same way as a skilled stone mason would build a proper English stacked stone wall. Each reclaimed board needed to be cut and planed specifically for it's location on this wall. Teracottage Photo by DJS Photography

Find the right local pro for your project
 Donna Baker-Breningstall
Denver Image Photography

Small mountain style detached garden shed photo in Denver
Small mountain style detached garden shed photo in Denver




 Renae Keller Interior Design
Troy Thies Photography
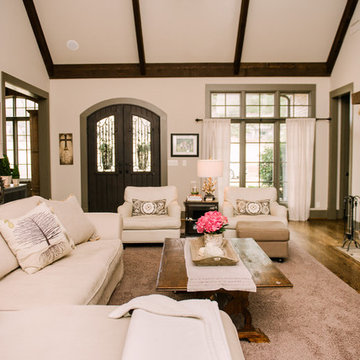
Living room - mid-sized traditional formal and enclosed medium tone wood floor living room idea in Minneapolis with gray walls, a standard fireplace, a tile fireplace and a wall-mounted tv
Living room - mid-sized traditional formal and enclosed medium tone wood floor living room idea in Minneapolis with gray walls, a standard fireplace, a tile fireplace and a wall-mounted tv

Sponsored
Delaware, OH

Buckeye Basements, Inc.
Central Ohio's Basement Finishing ExpertsBest Of Houzz '13-'21


 Nukitchens

This charming blue English country kitchen features a Shaw's farmhouse sink, brushed bronze hardware, and honed and brushed limestone countertops.
Kyle Norton Photography
 Westlake Development Group, LLC
Justin Krug Photography

Example of a huge cottage ceramic tile and gray floor sunroom design in Portland with a skylight
Example of a huge cottage ceramic tile and gray floor sunroom design in Portland with a skylight

 Prime 1 Builders
This project won in the 2013 Builders Association of Metropolitan Pittsburgh Housing Excellence Award for Best Urban Renewal Renovation Project. The glass bowl was made in the glass studio owned by the owner which is adjacent to the residence. The mirror is a repurposed window. The door is repurposed from a boarding house.
George Mendel
 Donna Baker-Breningstall
Denver Image Photography

Example of a small eclectic detached garden shed design in Denver
Example of a small eclectic detached garden shed design in Denver


 Ty Evans, Windermere Real Estate/BI, Inc.
Vista Estate Imaging
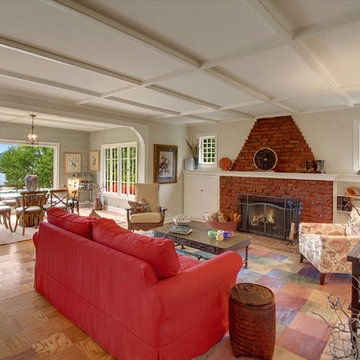
Cottage living room photo in Seattle with beige walls, a standard fireplace and a brick fireplace
Cottage living room photo in Seattle with beige walls, a standard fireplace and a brick fireplace
 Teracottage-Limited Edition Artisan Sheds & Such
The exteror of the Teracottage "Fancy That" potting shed. The worlds highest quality garden sheds and structures. The building has a Douglas Fir timber frame, tree bark shingle siding, and a european imported hand made clay tile roof, installed on an authentic wood batten system. Hand hammered bronze hardware on a 2" thick custom door. Mahogany window frames with authentic old fashion float glass. Wrap-around cedar window box. This 8x10 foot structure would make a wonderful art studio, reading retreat, home office or of course...you can use it as a potting shed. www.teracottage.com photo by DJS photography


 Rochelle Silberman Design
Peter Lyons
Inspiration for a mid-sized timeless l-shaped medium tone wood floor eat-in kitchen remodel in San Francisco with an undermount sink, shaker cabinets, white cabinets, marble countertops, multicolored backsplash, marble backsplash, stainless steel appliances and an island
Inspiration for a mid-sized timeless l-shaped medium tone wood floor eat-in kitchen remodel in San Francisco with an undermount sink, shaker cabinets, white cabinets, marble countertops, multicolored backsplash, marble backsplash, stainless steel appliances and an island

Photo of a small contemporary full sun and desert courtyard stone landscaping in Los Angeles for summer.
 Cebula Design
Leo McKillop Photography

Inspiration for a large traditional full sun courtyard gravel water fountain landscape in Boston.
Inspiration for a large traditional full sun courtyard gravel water fountain landscape in Boston.
1