
Search results for "Entspannung" in Home Design Ideas

 re:source lifestyles
Example of a mid-sized transitional master carpeted and multicolored floor bedroom design in Toronto with blue walls
 cobykane
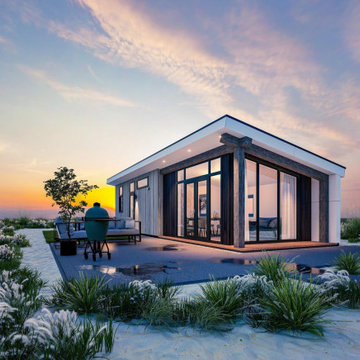
Ein Ferienhaus mit Sauna und Whirlpool ist der pure Genuss! Genießen Sie einen unvergesslichen Aufenthalt in einem unserer Wellness-Ferienhäuser in Zeeland. Die eingebaute Sauna im geräumigen Badezimmer sorgt für ultimative Entspannung. Weitere Informationen finden Sie unter: https://www.oysterduinen.de/wellnesshaus-zeeland
 Wozimo.de
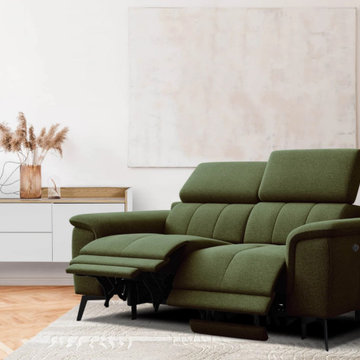
Entspannen Sie stilvoll mit unseren Sofas mit Relaxfunktion https://wozimo.de/sofas-mit-relaxfunktion Entdecken Sie eine exklusive Auswahl an komfortablen Sofas, die mit elektrischen Relaxfunktionen ausgestattet sind. Verwandeln Sie Ihr Wohnzimmer in eine gemütliche Wohlfühloase und genießen Sie maximale Entspannung auf Knopfdruck. Besuchen Sie uns noch heute und erleben Sie den ultimativen Komfort!
Find the right local pro for your project
 cobykane
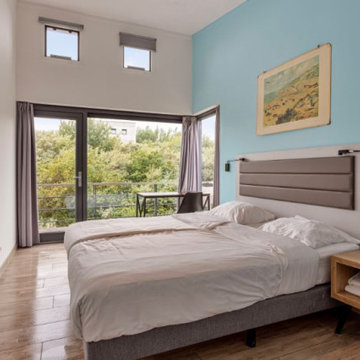
Ihr Ferienhaus in Holland am Meer für 2 Personen, wo Ruhe, Entspannung und Genuss im Mittelpunkt stehen, wartet auf Sie! Erleben Sie einen sorgenfreien Urlaub für 2 Personen direkt am Grevelingenmeer. Weitere Informationen finden Sie unter: https://www.beachresortpuntwest.de/ferienhaus-2-personen-am-meer-holland

 FineLine Kitchens, Inc.
Our designer has achieved a stylish look by combining dark cabinets and light-colored marbles.
 LeifSteil Interiorberatung
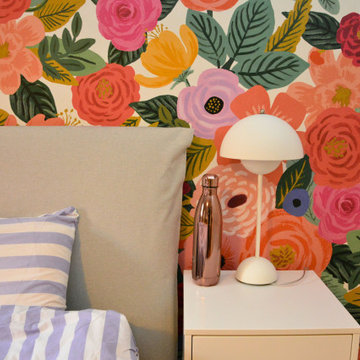
In diesem gemütlichen Schlafzimmer lädt das Boxspringbett zum Einkuscheln ein. Die Blumentapete am Kopfende des Bettes schafft eine fröhliche Atmosphäre, als befände man sich mitten in einer blühenden Sommerwiese. Die bunten Blumenmuster verleihen dem Raum Farbe und Fröhlichkeit und eine positive Stimmung , welches eine angenehme Schlafumgebung fördert. Durch dieses harmonische Zusammenspiel von Komfort und Ästhetik wird das Schlafzimmer zu einem Ort der Ruhe und Entspannung, an dem man neue Energie tanken kann.
Die Farben der Tapete spiegeln sich in der Garderobe wider, während das Regal in Form eines Baumes die Blumenwiese betont. Natürliche Materialien wie Holz, Wiener Geflecht und bunte Trockenblumen bringen zusätzliche Wärme in den Raum.
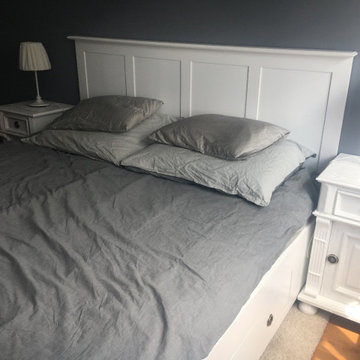
 Klassische Massivholzmöbel
?️ Landhaus-Schlafzimmer, das sich wie Zuhause anfühlt
Ganz ehrlich: Nachttische sind vielleicht nicht das erste Möbelstück, an das man denkt – aber man merkt sofort, wenn sie fehlen.
Unsere Nachttische aus der Landhaus-Kollektion, perfekt abgestimmt auf das Bett aus derselben Serie, machen den Unterschied.
Sie sind praktisch im Alltag und schaffen zugleich eine warme, gemütliche Atmosphäre im Schlafzimmer. Hier findet das Glas Wasser seinen Platz, das Buch für die abendliche Entspannung, die Lesebrille oder die Nachttischlampe. Alles griffbereit – genau dort, wo man es braucht. ?
? www.klassische-massivholzmoebel.de
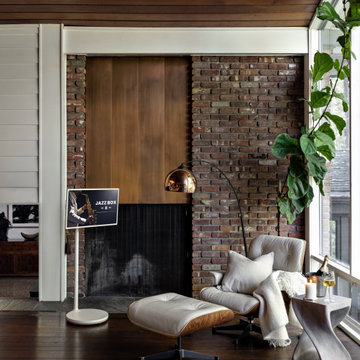

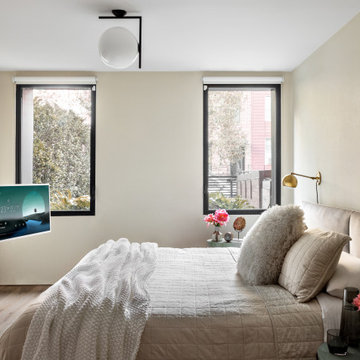

 Ky-Kan Coatings
Concrete can be made to look like any substance. Tile, stone, wood, brick, etc. With unlimited color options, Ky-Kan Coatings can transform any room in your home or business using lightweight, beautiful concrete.

 Zelaya Properties LLC
We used: Custom cherry cabinetry in Arts & Crafts Shaker style by Kabinart in Boulder and Espresso stains. Liberty Hardware Venetian bronze 1-1/2" cabinet knobs. KitchenAid Architect II Series 22 CF counter-depth French door refrigerator. KitchenAid Architect Series II 27" convection single wall oven. KitchenAid 36" 6-burner dual fuel freestanding commercial-style range. KitchenAid Architect II Series 24" dishwasher. Sharp Insight Pro Series 24" built-in microwave drawer (Model #KB6524PS). Crystorama Solaris 12" wide pendant lights in English bronze. Granite countertops in Brown Fantasy. 3"x6" polished marble backsplash.
Paint colors:
Walls: Glidden Silver Cloud 30YY 63/024
Ceilings/Trims/Doors: Glidden Swan White GLC23
Robert B. Narod Photography


 Warm Timber Saunas & Wine Cellars
This previously unused attic space is now a sauna/yoga room. The left sauna wall follows the attic rafters down diagonally to allow a wider space for leg room on the twin sauna benches.

 Santa Barbara Home Design
Design Consultant Jeff Doubét is the author of Creating Spanish Style Homes: Before & After – Techniques – Designs – Insights. The 240 page “Design Consultation in a Book” is now available. Please visit SantaBarbaraHomeDesigner.com for more info.
Jeff Doubét specializes in Santa Barbara style home and landscape designs. To learn more info about the variety of custom design services I offer, please visit SantaBarbaraHomeDesigner.com
Jeff Doubét is the Founder of Santa Barbara Home Design - a design studio based in Santa Barbara, California USA.

 Bridgewater
The new owners were looking forward to living in their new home with an open floor plan, tall vaulted ceilings, and great views. It featured a large Great Room with two big French Doors separating the Dining Room from the Master Bedroom.
But after only a few months they identified a major design flaw: Each of the French Doors had ten glass windows with two large windows above each door. (Check out our before and after designs, traffic flow diagrams and photos of this project.) Glass windows and doors allowed sound and light from guests or the TV in the great room to easily sneak into the bedroom. With unique work and sleep schedules (he’s a pilot, she’s a registered nurse) this design wasn’t working.
Then there was a traffic flow design flaw: The Master Bedroom had a second entrance from a hallway. To get into the bedroom from the hallway you needed to walk down another claustrophobic hallway.
To get from the Master Bedroom to the Master Bath begin at the most remote corner of the bedroom and down a hallway between two closets. Once inside the bath, a huge triangular Jacuzzi dominating the space.
So, from a privacy and traffic flow perspective, this home had some major design issues.
When Craig Weber first met with the owners, he listened to their ideas and concerns. The owners trusted Craig to come up with the most efficient and most effective solution to this design dilemma. He offered a solution that resolved the bed-bath traffic flow problem, offered some bedroom room privacy, and updated the bath.
First, the two French Doors and windows were removed. A new wall was built with sound-absorbing materials, making the Great Room and Dining Room more comfortable spaces for entertaining while creating the bedroom privacy the owners craved.
Solving the Bedroom/Bath traffic flow problem began with removing the two existing closets. The bath door was relocated next to the hall entrance, and then a new walk-in closet was added adjacent to the hallway entrance. The solution offered easy access to and from the bath, closet and hallway without a hint of claustrophobia.
The Master Bath underwent a major transformation designed for convenience and comfort – especially during long, cold Minnesota winters.
Most everything from the former bath was torn out, beginning with the giant Jacuzzi.
A new bathtub that is wider and deeper than the standard size was installed with brushed Nickel fixtures. It’s the perfect place to relax with a glass of wine and candles.
Warm floors are a Minnesota “must have.” The bath’s new ceramic floor features in-floor electric heat. Getting in and out of the tub is easy and comfortable.
The new walk-in shower again features in-floor heating and a place to sit. The most interesting feature of this shower may the custom ceramic tile installed with unique patterns.
A new vanity Cambria Bradshaw countertops features two under-hung ceramic sinks with matching brushed Nickel fixtures.
Tall ceilings and three glass windows near the ceiling flood the room with natural light. A new energy-efficient window frames an ornamental stained glass window created by the owner’s father – a great personal touch.
A quiet place to sleep. A private dining room for entertaining. A Master Bath to die for. And easy traffic flow. The owners couldn’t have been more delighted with the outcome. And Lilly, their cat, loves it too.

 Trilogy Construction Company
Great glass scallop tile detail. This tile is bordered by slabs of white marble.
Bathroom - modern bathroom idea in Miami
Bathroom - modern bathroom idea in Miami


 Village Home Stores
Full-overlay Rustic Beech cabinets in the "Charleston" door style and "Briarwood" finish.
Village Home Stores
Example of a large mountain style kitchen design in Chicago
Example of a large mountain style kitchen design in Chicago


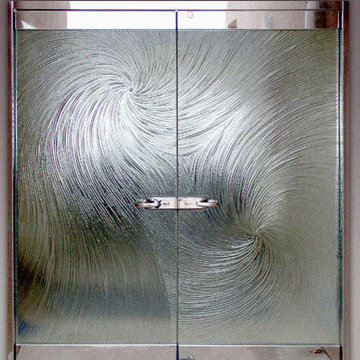
 Cast Glass Images Inc.
Cast Glass front doors add character and absolutely make an impression. The texture and design of double entry doors utilizing cast glass can be dramatic or simple - both options can still provide the desired privacy. Featured texture is "Oceanwave" on clear glass.
1