
Search results for "European court" in Home Design Ideas
 Emily Roose Interiors
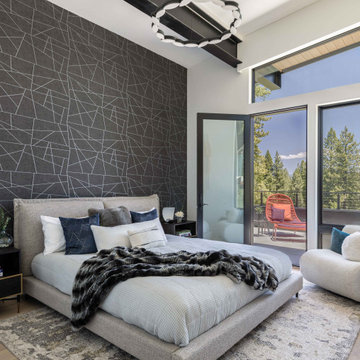
The guest bedroom is sophisticated and modern in styling with a geometric wallpaper on the bed wall and sleek contemporary furnishings. Step outside onto the large upper deck to take in the surrounding mountain golf course views. A steel beam is exposed above the space and an organic leaf inspired light fixture is suspended over the space. Window shades are hidden behind custom valances that were painted the wall colors to virtually disappear and to allow the natural light to flow through the space.
 Deep River Partners

The front entry is unapologetically elegant, utilizing minimalized details balanced with soft curves to maintain a modern, comfortable approach to a formal home. Dark accents contrast the light brick and stone for a warm modern impression. Granite pavers provide a historic European feel, while the smooth saw-cut edges are strict enough to introduce the modern patterns seen throughout the home. The steeply pitched roof descends to the first story level, grounding the archway to the front door at a human scale to create a welcoming experience, with a glimpse of landscape and mature trees beyond.

 JAUREGUI Architecture Interiors Construction
Photography: Piston Design
Inspiration for a timeless porte cochere remodel in Houston
Inspiration for a timeless porte cochere remodel in Houston
Find the right local pro for your project
 Sater Design Collection, Inc.

The Sater Design Collection's Mediterranean/European Home Plan - "Gambier Court" (Plan #6948). www.saterdesign.com
Example of a large tuscan formal and open concept ceramic tile living room design in Miami with beige walls, no fireplace and no tv
Example of a large tuscan formal and open concept ceramic tile living room design in Miami with beige walls, no fireplace and no tv
 Baker Court Interiors
Alyssa Lee Photography
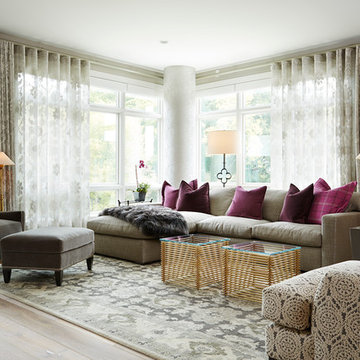
Inspiration for a transitional formal medium tone wood floor living room remodel in Minneapolis with gray walls, a stone fireplace and no tv
Inspiration for a transitional formal medium tone wood floor living room remodel in Minneapolis with gray walls, a stone fireplace and no tv
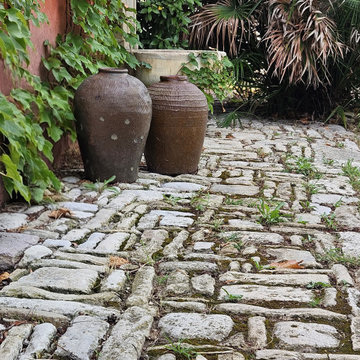
 Neolithic Materials
Antique French Stable Pavers are rare, hand-hewn stones with warm gray, taupe, and brown tones shaped by centuries of wear. Their deep patina, worn flat tops, and naturally rounded edges create a dense, village-style surface that feels both refined and hardworking, making them ideal for driveways, entry courts, and garden paths where lasting character and a European estate feel are desired. For inquiries, contact us at (310) 289-0414 or info@neolithicmaterials.com
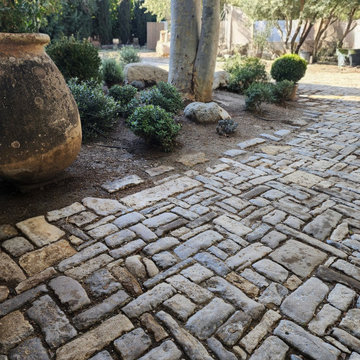 Neolithic Materials
Antique French Stable Pavers are rare, hand-hewn stones with warm gray, taupe, and brown tones shaped by centuries of wear. Their deep patina, worn flat tops, and naturally rounded edges create a dense, village-style surface that feels both refined and hardworking, making them ideal for driveways, entry courts, and garden paths where lasting character and a European estate feel are desired. For inquiries, contact us at (310) 289-0414 or info@neolithicmaterials.com
 Sater Design Collection, Inc.
The Sater Design Collection's Mediterranean/European Home Plan - "Gambier Court" (Plan #6948). www.saterdesign.com
Inspiration for a large mediterranean beige two-story stucco exterior home remodel in Miami
Inspiration for a large mediterranean beige two-story stucco exterior home remodel in Miami
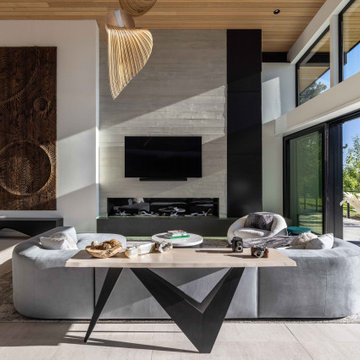 Emily Roose Interiors
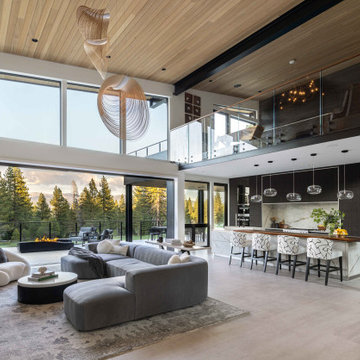
A luxurious mountain modern vacation home inspired by European styling set in a private golf community in picturesque Lake Tahoe. An open great room with connection to the back patio through the large stacking glass doors. The large fireplace is clad in board formed concrete and features a 9' long linear fireplace with LED lighting. Suspended over the great room are three varying height wood chandeliers. Next to the fireplace is a custom carved wood art piece with an organic shaped ebony wood bench below. The custom curved sofa and fun curved swivel chair provide ample and cozy seating to watch TV or to take in the stunning mountain and golf course views. The floor is large 48" x 48" porcelain tiles that carry out to the patio for a seamless look. The large sliders open up to create the indoor and outdoor lifestyle connecting the interior with nature.
 Emily Roose Interiors
A luxurious mountain modern vacation home inspired by European styling set in a private golf community in picturesque Lake Tahoe. An open great room and kitchen area with connection to the back patio through the large stacking glass doors. An open loft above features a pool table, TV, and kitchenette designed for entertaining.
 Neolithic Materials
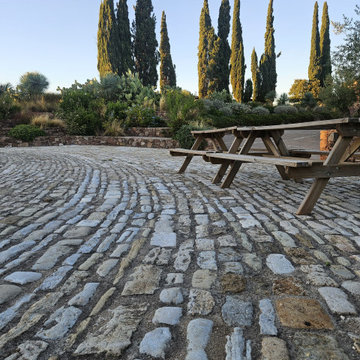
Antique French Stable Pavers are rare, hand-hewn stones with warm gray, taupe, and brown tones shaped by centuries of wear. Their deep patina, worn flat tops, and naturally rounded edges create a dense, village-style surface that feels both refined and hardworking, making them ideal for driveways, entry courts, and garden paths where lasting character and a European estate feel are desired. For inquiries, contact us at (310) 289-0414 or info@neolithicmaterials.com

 Zola European Windows
This Boulder, Colorado remodel by fuentesdesign demonstrates the possibility of renewal in American suburbs, and Passive House design principles. Once an inefficient single story 1,000 square-foot ranch house with a forced air furnace, has been transformed into a two-story, solar powered 2500 square-foot three bedroom home ready for the next generation.
The new design for the home is modern with a sustainable theme, incorporating a palette of natural materials including; reclaimed wood finishes, FSC-certified pine Zola windows and doors, and natural earth and lime plasters that soften the interior and crisp contemporary exterior with a flavor of the west. A Ninety-percent efficient energy recovery fresh air ventilation system provides constant filtered fresh air to every room. The existing interior brick was removed and replaced with insulation. The remaining heating and cooling loads are easily met with the highest degree of comfort via a mini-split heat pump, the peak heat load has been cut by a factor of 4, despite the house doubling in size. During the coldest part of the Colorado winter, a wood stove for ambiance and low carbon back up heat creates a special place in both the living and kitchen area, and upstairs loft.
This ultra energy efficient home relies on extremely high levels of insulation, air-tight detailing and construction, and the implementation of high performance, custom made European windows and doors by Zola Windows. Zola’s ThermoPlus Clad line, which boasts R-11 triple glazing and is thermally broken with a layer of patented German Purenit®, was selected for the project. These windows also provide a seamless indoor/outdoor connection, with 9′ wide folding doors from the dining area and a matching 9′ wide custom countertop folding window that opens the kitchen up to a grassy court where mature trees provide shade and extend the living space during the summer months.
With air-tight construction, this home meets the Passive House Retrofit (EnerPHit) air-tightness standard of
 Wright Design

Influenced by English Cotswold and French country architecture, this eclectic European lake home showcases a predominantly stone exterior paired with a cedar shingle roof. Interior features like wide-plank oak floors, plaster walls, custom iron windows in the kitchen and great room and a custom limestone fireplace create old world charm. An open floor plan and generous use of glass allow for views from nearly every space and create a connection to the gardens and abundant outdoor living space.
Kevin Meechan / Meechan Architectural Photography
 Deep River Partners
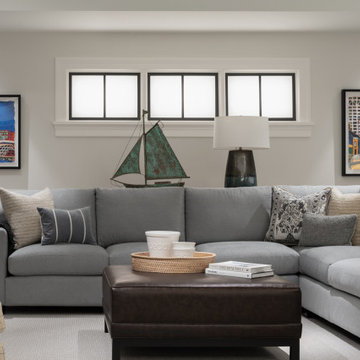
Fulfilling a vision of the future to gather an expanding family, the open home is designed for multi-generational use, while also supporting the everyday lifestyle of the two homeowners. The home is flush with natural light and expansive views of the landscape in an established Wisconsin village. Charming European homes, rich with interesting details and fine millwork, inspired the design for the Modern European Residence. The theming is rooted in historical European style, but modernized through simple architectural shapes and clean lines that steer focus to the beautifully aligned details. Ceiling beams, wallpaper treatments, rugs and furnishings create definition to each space, and fabrics and patterns stand out as visual interest and subtle additions of color. A brighter look is achieved through a clean neutral color palette of quality natural materials in warm whites and lighter woods, contrasting with color and patterned elements. The transitional background creates a modern twist on a traditional home that delivers the desired formal house with comfortable elegance.

 Kritsonis Lindor
Entryway - huge french country marble floor, multicolored floor and tray ceiling entryway idea in Seattle with beige walls
 Deep River Partners
Fulfilling a vision of the future to gather an expanding family, the open home is designed for multi-generational use, while also supporting the everyday lifestyle of the two homeowners. The home is flush with natural light and expansive views of the landscape in an established Wisconsin village. Charming European homes, rich with interesting details and fine millwork, inspired the design for the Modern European Residence. The theming is rooted in historical European style, but modernized through simple architectural shapes and clean lines that steer focus to the beautifully aligned details. Ceiling beams, wallpaper treatments, rugs and furnishings create definition to each space, and fabrics and patterns stand out as visual interest and subtle additions of color. A brighter look is achieved through a clean neutral color palette of quality natural materials in warm whites and lighter woods, contrasting with color and patterned elements. The transitional background creates a modern twist on a traditional home that delivers the desired formal house with comfortable elegance.

 American Design & Landscape
This is an example of a mid-sized mediterranean partial sun courtyard concrete paver outdoor basketball/tennis/multi-game court in Denver for spring.
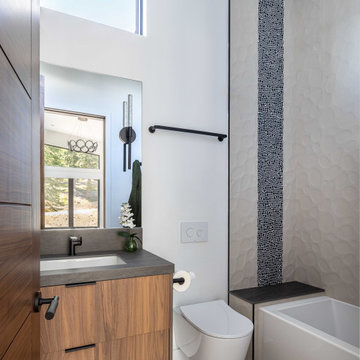 Emily Roose Interiors
A modern guest bathroom with a floating walnut vanity features a tub and shower combo to make it easier to bathe the little ones. 3D pebble designed wall tiles create an organic design with an added organic frosted blue glass accent mosaic tile.
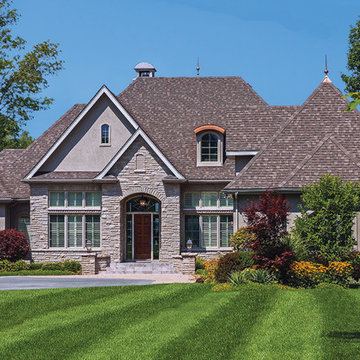
 Donald A. Gardner Architects
 Old World elegance is created by a beautiful combination of stucco and stone. A towering entryway makes a grand impression on the front façade, but the rear elevation - with its turret and covered porches - is just as magnificent. Each floor of this hillside walkout has a striking fireplace that is a major focal point. Tray ceilings crown the dining room, study and master bedroom, while a cathedral ceiling tops the great room. A pass-thru connects the great room to the kitchen. A three-car garage, large utility room and hall storage adds convenience. To further easy living, each bedroom is equipped with a walk-in closet - the master suite has two.

 The Bellepoint Company
The window at the bottom of the stairs looks into the wine cellar. Photography displayed on the walls is by the homeowner.
Bradshaw Photography
Example of a large mountain style look-out carpeted and gray floor basement design in Columbus with gray walls
Example of a large mountain style look-out carpeted and gray floor basement design in Columbus with gray walls
1