
Search results for "Fenstern" in Home Design Ideas

 Ashley Martin Home
Inspiration for a transitional dark wood floor and brown floor bedroom remodel in Orlando with gray walls

Mid-sized danish beige two-story mixed siding gable roof photo in Minneapolis with a metal roof and a black roof
 22 INTERIORS
Photo: Amy Laslett

Kids' room - large traditional carpeted kids' room idea in Los Angeles with blue walls
Kids' room - large traditional carpeted kids' room idea in Los Angeles with blue walls
Find the right local pro for your project
 Sarah Greenman

Rustic chicken coop designed by James Curvan.
Example of an eclectic shed design in Dallas
Example of an eclectic shed design in Dallas
 Blondino Design, Inc.

Inspiration for a contemporary freestanding desk carpeted and gray floor study room remodel in Portland with gray walls and no fireplace
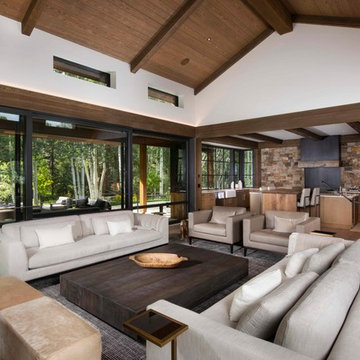
 Vail Custom Builders
Jay Rush
Inspiration for a rustic medium tone wood floor and brown floor living room remodel in Denver with white walls
Inspiration for a rustic medium tone wood floor and brown floor living room remodel in Denver with white walls

 Element Home Builders
This is a 4 bedroom, 4.5 bath, 1 acre water view lot with game room, study, pool, spa, lanai and summer kitchen.
Example of a large tuscan white one-story stucco exterior home design in Orlando
Example of a large tuscan white one-story stucco exterior home design in Orlando
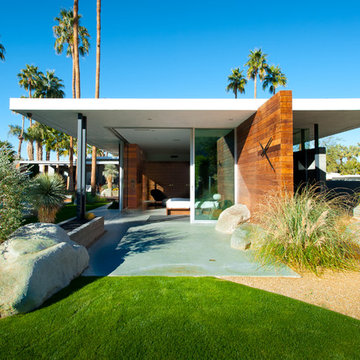

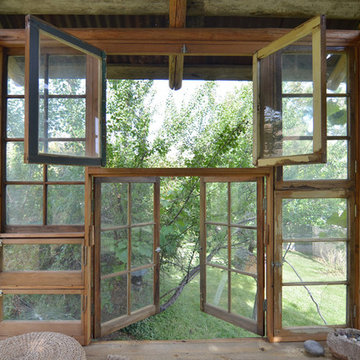 Sarah Greenman
Photo: Sarah Greenman © 2015 Houzz
Inspiration for a rustic exterior home remodel in Dallas
Inspiration for a rustic exterior home remodel in Dallas



 GriD architects
Paul Burk
Small modern beige one-story concrete fiberboard house exterior idea in DC Metro with a shed roof and a metal roof
Small modern beige one-story concrete fiberboard house exterior idea in DC Metro with a shed roof and a metal roof
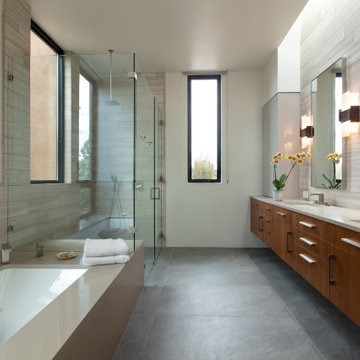
 William Prull
Bold, dramatic and precise, this home presents with clean rectilinear lines, utilizing steel, stone and warms tones of stucco. Sumptuous in materials and finishes, it displays a soft palette, with vivid, strategically placed bursts of color, inviting natural light in from every angle, with large pocketing glass openings that allow for seamless indoor/outdoor transitioning. Custom features galore, from cabinetry to built-ins, to alcoves and shelving, each a piece of art on its own.
The home’s natural siting in the landscape caters to a private equestrian compound, adjacent to a 40-acre greenbelt area and neighboring hillsides that all contribute to the preservation of the vast and inspiring mountain views that are enjoyed from every room and outdoor portal. A truly serene and inspiring space that draws you in and invites you to stay.

 Revision LLC
Spacecrafting
Example of a mid-sized classic dark wood floor and brown floor front door design in Minneapolis with beige walls and a white front door
Example of a mid-sized classic dark wood floor and brown floor front door design in Minneapolis with beige walls and a white front door


 Turnbull Griffin Haesloop
Photo by David Wakely

Inspiration for a contemporary rooftop exterior home remodel in San Francisco with a green roof
Inspiration for a contemporary rooftop exterior home remodel in San Francisco with a green roof
 User
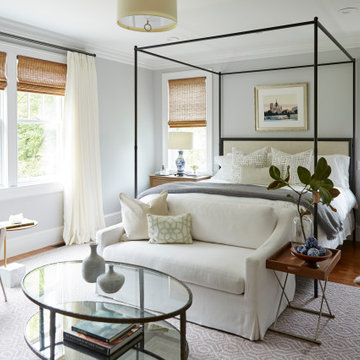
UserInspiration for a farmhouse medium tone wood floor and brown floor bedroom remodel in Boston with gray walls
 Jones & Boer Architects, Inc.
Walter Smalling Jr. photographer

Huge ornate two-story wood exterior home photo in DC Metro
Huge ornate two-story wood exterior home photo in DC Metro



 Andrew Snow Photography
Photo: Andrew Snow © 2015 Houzz

Inspiration for a contemporary gray two-story mixed siding gable roof remodel in Toronto
Inspiration for a contemporary gray two-story mixed siding gable roof remodel in Toronto

1