
Search results for "Feuerstelle" in Home Design Ideas

 vaso peritos interior design
Deck - transitional rooftop rooftop deck idea in San Francisco with a fire pit and no cover
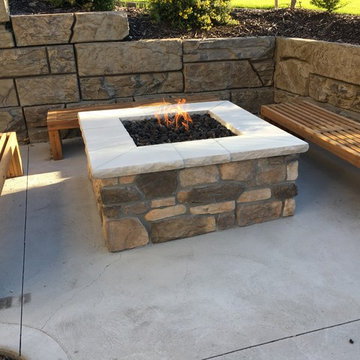



Find the right local pro for your project

 Amanda Martocchio Architecture
When a world class sailing champion approached us to design a Newport home for his family, with lodging for his sailing crew, we set out to create a clean, light-filled modern home that would integrate with the natural surroundings of the waterfront property, and respect the character of the historic district.
Our approach was to make the marine landscape an integral feature throughout the home. One hundred eighty degree views of the ocean from the top floors are the result of the pinwheel massing. The home is designed as an extension of the curvilinear approach to the property through the woods and reflects the gentle undulating waterline of the adjacent saltwater marsh. Floodplain regulations dictated that the primary occupied spaces be located significantly above grade; accordingly, we designed the first and second floors on a stone “plinth” above a walk-out basement with ample storage for sailing equipment. The curved stone base slopes to grade and houses the shallow entry stair, while the same stone clads the interior’s vertical core to the roof, along which the wood, glass and stainless steel stair ascends to the upper level.
One critical programmatic requirement was enough sleeping space for the sailing crew, and informal party spaces for the end of race-day gatherings. The private master suite is situated on one side of the public central volume, giving the homeowners views of approaching visitors. A “bedroom bar,” designed to accommodate a full house of guests, emerges from the other side of the central volume, and serves as a backdrop for the infinity pool and the cove beyond.
Also essential to the design process was ecological sensitivity and stewardship. The wetlands of the adjacent saltwater marsh were designed to be restored; an extensive geo-thermal heating and cooling system was implemented; low carbon footprint materials and permeable surfaces were used where possible. Native and non-invasive plant species were utilized in the landscape. The abundance of windows and glass railings maximize views of the landscape, and, in deference to the adjacent bird sanctuary, bird-friendly glazing was used throughout.
Photo: Michael Moran/OTTO Photography
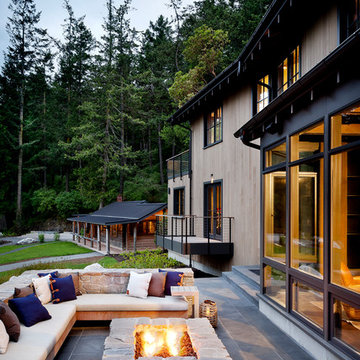
 NB Design Group, Inc
Modern Rustic Exterior Lounge with Fire Pit
Example of a large mountain style backyard patio design in Seattle with a fire pit and no cover
Example of a large mountain style backyard patio design in Seattle with a fire pit and no cover

 Seed Studio Landscape Design
photo by Seed Studio, editing by TR PhotoStudio
Inspiration for a small modern drought-tolerant and full sun backyard gravel landscaping in San Francisco with a fire pit.
Inspiration for a small modern drought-tolerant and full sun backyard gravel landscaping in San Francisco with a fire pit.

 Mustard Design
Outside patio and firepit
photo credit: Steve Rawls
Example of a small farmhouse front yard gravel patio design in Austin with no cover and a fire pit
Example of a small farmhouse front yard gravel patio design in Austin with no cover and a fire pit

 Howells Architecture + Design
This project converts a garage in Portland, Oregon, into a writer’s studio. The project took shape at the same time as a full back yard landscaping renovation.
Photo: Anna M Campbell: annamcampbell.com


 ECOFIREPLACES FIREPLACES
Portable Ecofireplace made out of ECO 16/03-D rustic demolition railway sleeper wood* and a weathering Corten steel frame. Thermal insulation made of fire-retardant treatment and refractory tape applied to the burner.
 Buechel Stone Corp

This gorgeous lakeside home uses a combination of Buechel Stone's Chilton Rustic and Mill Creek Castle Rock, with siding for the accent areas. It also features Mill Creek Cut Stone for the bandings, sills, and capping. Click on the tags to see more at www.buechelstone.com/shoppingcart/products/Chilton-Rustic..., www.buechelstone.com/shoppingcart/products/Mill-Creek-Cas..., and www.buechelstone.com/shoppingcart/products/Mill-Creek-Nat.... The landscape stone is Buechel Stone's Chilton Flagstone, Chilton Weatheredge Outcroppings, and Chilton Weatheredge Outcropping Steps. Click on the tags to see more at www.buechelstone.com/shoppingcart/products/Chilton-Flagst..., www.buechelstone.com/shoppingcart/products/Chilton-Weathe..., or www.buechelstone.com/shoppingcart/products/Chilton-Weathe...
 Joel Reis Architecture and Real Estate Photography
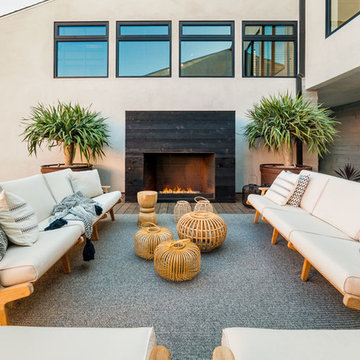
Huge trendy side yard deck photo in Los Angeles with no cover and a fireplace
 LRO Residential
Immagery Intelligence
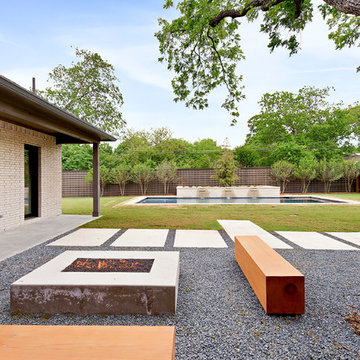
Patio - contemporary backyard gravel patio idea in Dallas with no cover
Patio - contemporary backyard gravel patio idea in Dallas with no cover
 Rosewood Custom Builders
Costa Christ Media

Photo of a farmhouse full sun landscaping in Dallas with a fire pit.
Photo of a farmhouse full sun landscaping in Dallas with a fire pit.
 Halcyon Home Staging + Design

Balcony - contemporary metal railing balcony idea in San Francisco with a fire pit and no cover
 Paradise Restored Landscaping & Exterior Design
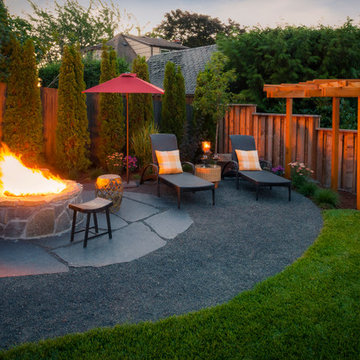
Outdoor Living Spaces, Custom Wood Structures, Firepits, Outdoor Fireplaces, Outdoor Seating, Flagstone Hardscaping, 1/4 Minus Walkway, Professionally Designed Landscape, Cedar Fencing


1